HomeHow to Reduce Restaurant Buildout Costs by 30% – 2027 Guide
How to Reduce Restaurant Buildout Costs by 30% – 2027 Guide
Published on September 27, 2026
Updated on October 7, 2026
The biggest cost decision in a restaurant buildout is made before anyone picks a tile. It is made at the lease, on the word of a broker and a landlord who cannot tell you whether the slab can be cored for your dish-pit drains.
You sign anyway. Canada’s food services subsector ran a 4.1% operating profit margin in 2024, and an overrun on a margin that thin stays with you for years.
The 30% you save manufacturing overseas is a finite sum, created once in the container, and it bleeds back out through every permit, change order, and week of rent you pay on a dark space.
Key Takeaways
Before signing a restaurant lease, operators should verify with an architect whether the electrical panel can support the cook line and the concrete slab allows coring for dish-pit drains.
Optimizing the physical layout of the pass, dish pit, and prep line reduced weekly kitchen worker steps from 21,950 to 11,749 in one restaurant redesign study.
Restaurant operators should source electrical fixtures locally rather than overseas to guarantee the products carry the recognized certification marks required to pass Ontario safety inspections.
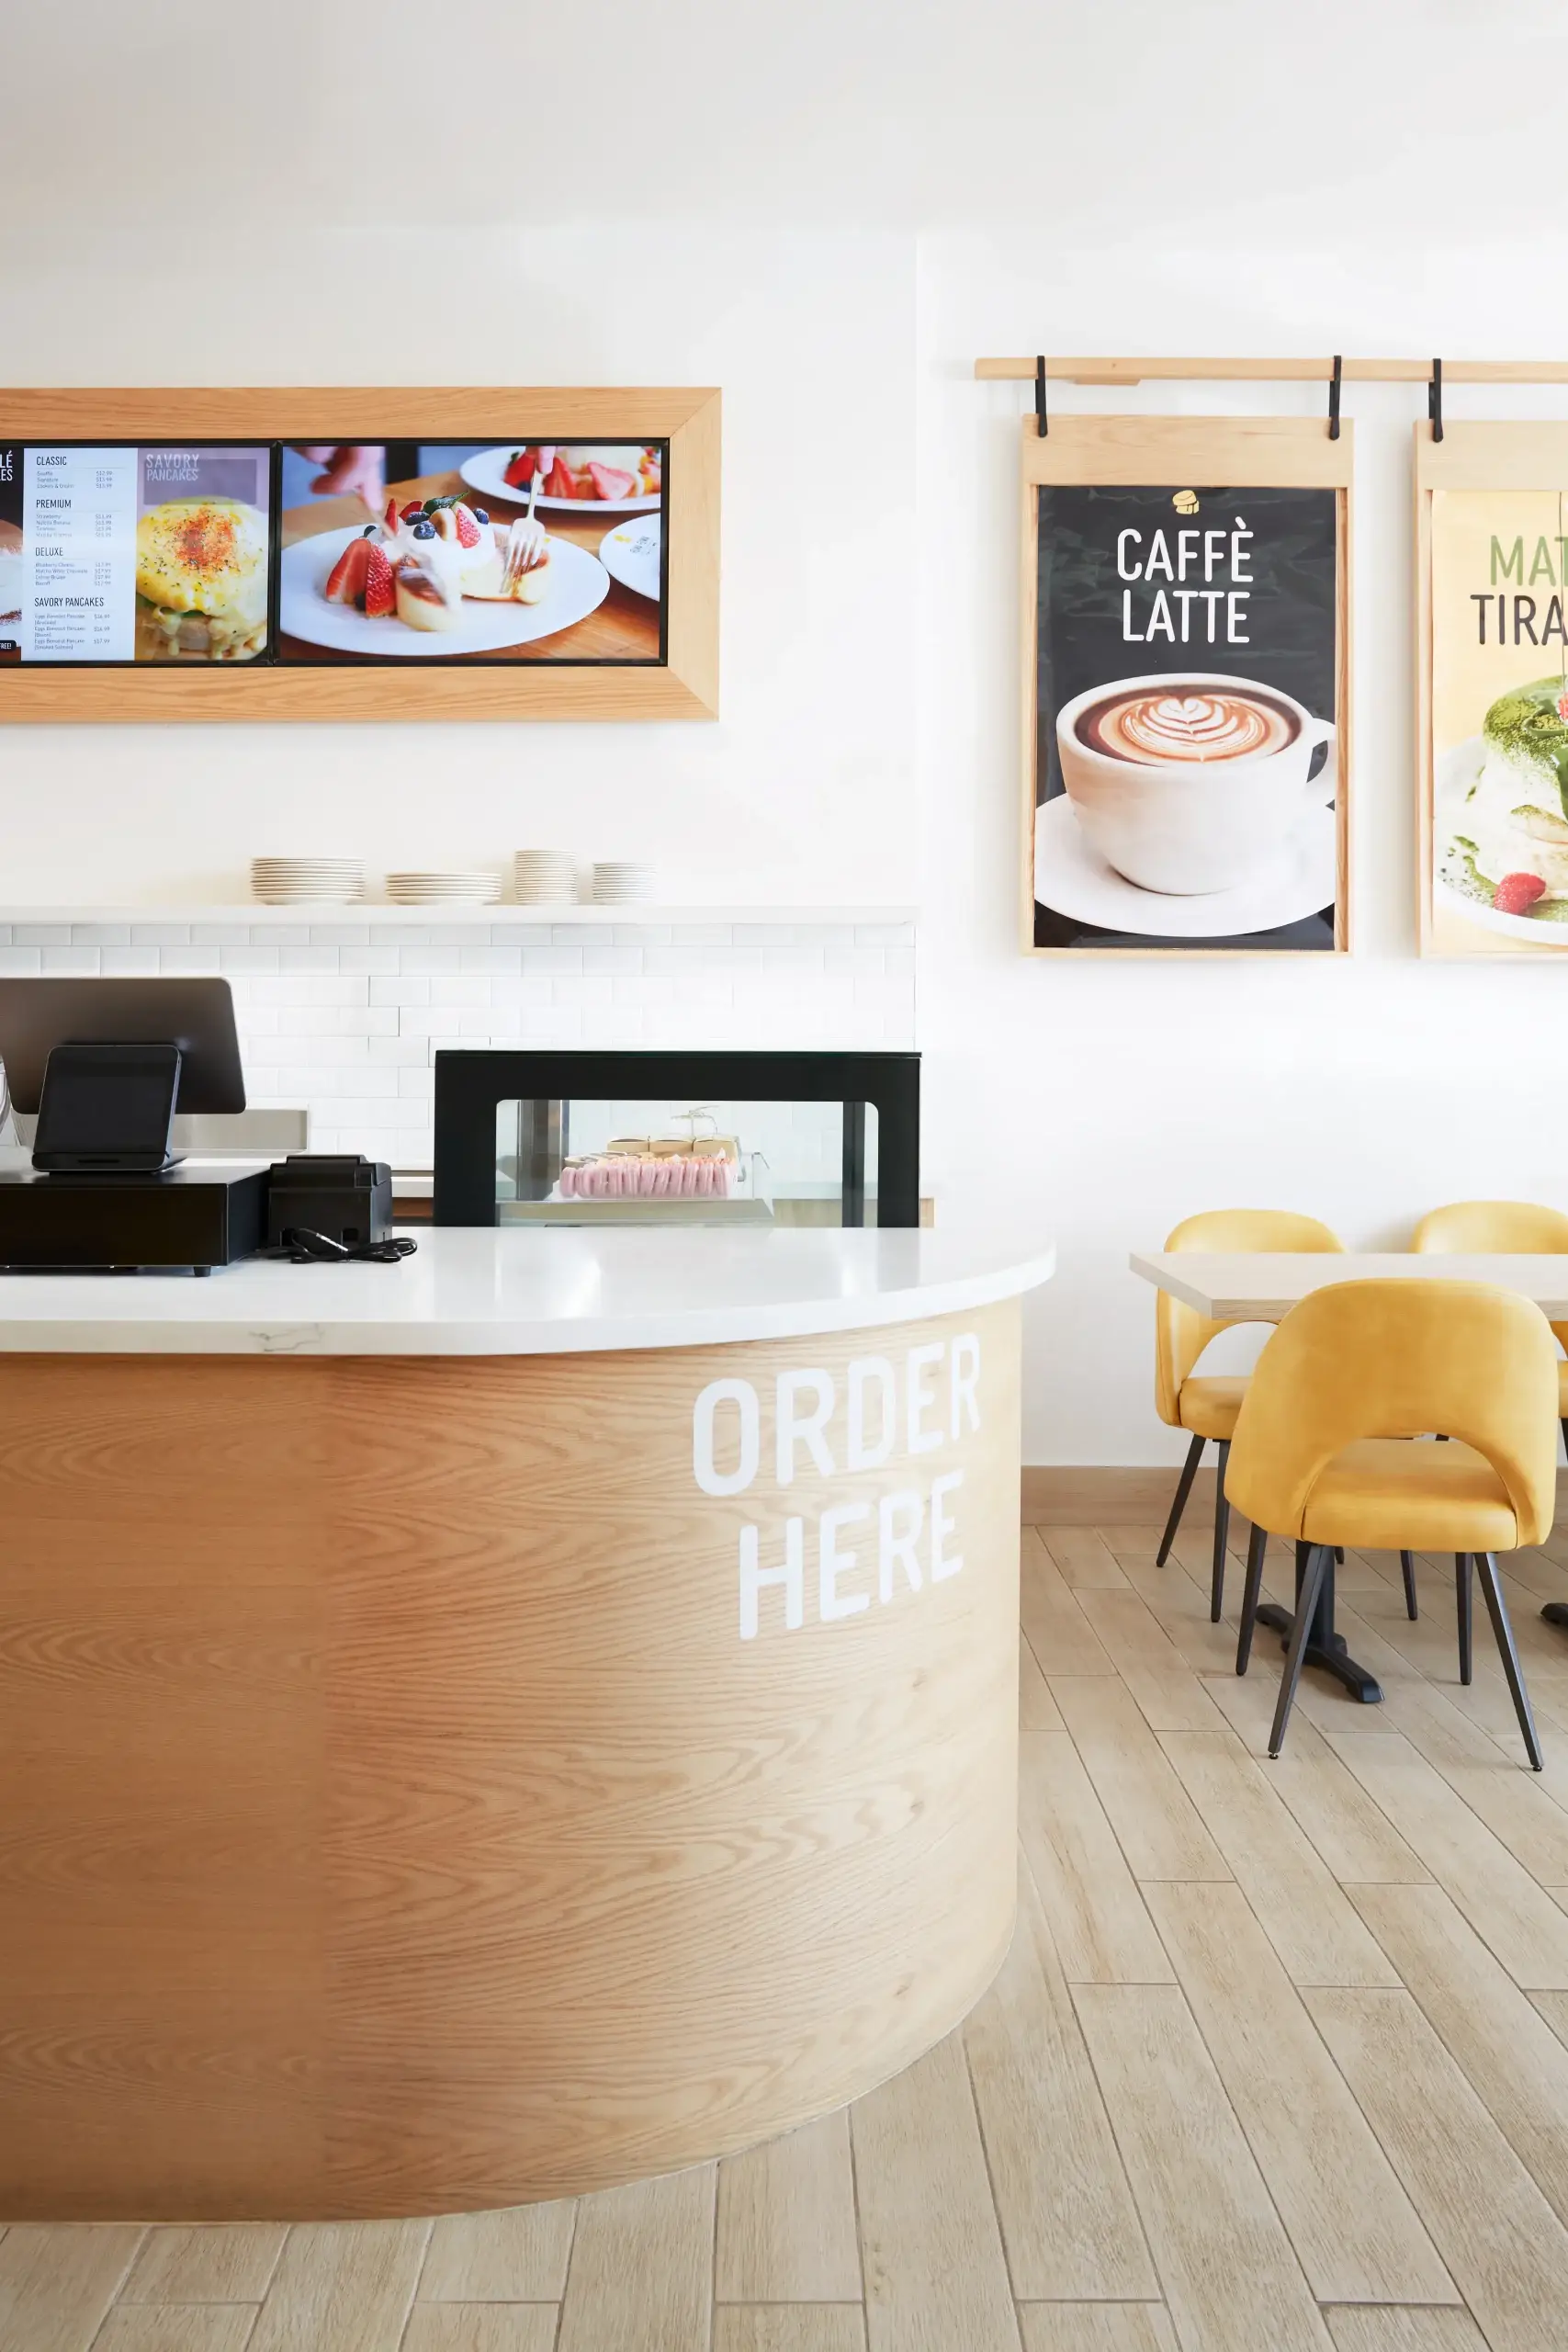
Redrawing imported prefabricated architectural elements for local CNC shop fabrication and finishing cut the cost of a custom feature wall by nearly half at Cuckoo Cakery.
Allocating 10 to 20% of an interior buildout budget to a single high-impact feature wall preserves capital for essential kitchen layouts and operational efficiency.
Launching a soft restaurant operation at 90 to 95% construction completion halts pure rent losses and initiates cash flow weeks before the space is perfectly finished.
What Structural and Plumbing Checks Should Operators Make Before Signing a Restaurant Lease?
I think the biggest cost decision in a restaurant buildout happens before anyone picks a tile. It happens at the lease.
In my experience most operators walk a unit with a broker and a landlord. Neither can tell you whether the panel can carry your cook line and your walk-in, or whether the slab can be cored for the floor drains your dish pit needs. We walk it with an architect and check exactly that, plus where the plumbing stacks sit, because that decides how far your kitchen can move.
On one spa project, demolition uncovered a structural beam in the basement right where we needed to trench the floor. The water pipes had to run above the slab, so we drew custom millwork to swallow them. That is money you want to know about while you are still negotiating rent.
Two more items sit on our Toronto pre-lease list. Public Health wants your plans submitted before construction, showing kitchen equipment, utensil-washing sinks, handwash basins, food storage, and waste storage. And the Building Code’s accessibility rules apply to most new construction and extensive renovations, including barrier-free paths and public washrooms. In a narrow older unit a compliant washroom can cost you two tables, so know that before you count seats in your pro forma.
How Does an Efficient Restaurant Layout Reduce Construction Permit Scope and Labor Costs?
Once the lease is right, the layout is your next lever. The structure is like the human body. You need a good structure first, then you put on the coat and it looks fancy.
What a layout costs depends first on how much you disturb. We plan kitchen equipment around the existing plumbing and structure wherever we can, so the permit scope shrinks. I will not tell you that reusing the drains lets you skip a permit, because Ontario’s permit guidance covers renovation and change of use and you confirm with your municipality. But the fewer trades who touch structure and drains, the smaller and faster your application becomes.
It depends second on labour. Salaries, wages, and benefits were 33.6% of operating expenses across the subsector in 2024. Every extra step between the pass and table 12 gets paid on every shift for the life of the lease. When the design does not connect the kitchen, the servers, and the guests, it becomes a nightmare.
One Japanese restaurant study followed six kitchen workers through a layout redesign. Weekly steps jumped to 32,435 right after the remodel, then fell to 11,749 two months later, a 46.5% drop from the original 21,950. One site, but it matches what I see when the pass, the dish pit, and the prep line finally sit where they belong.
At the 900-square-foot New Century Head Spa, a separate hair-drying station frees each treatment room 10 to 15 minutes faster, and a dining room has the same math. We spend on the layout and we never compromise the function.
Why Do Fast Construction Drawings Accelerate Restaurant Building Permits and Lock In 2027 Prices?
Most design studios take one to two months to produce a construction drawing package. Our in-house drawing system does it in two weeks or less, and the detail is still there for the contractor.
That speed shows up first at the permit desk. Toronto publishes review timelines of 15 business days for a complete Part 9 application and 20 to 30 days for Part 3 work. Incomplete applications have no published timeframe. A complete package on day 14 beats a rushed one on day five.
It shows up next in price. Statistics Canada’s Q2 2026 price index has contractor prices for non-residential construction in the Toronto area up 1.3% quarter over quarter and 3.2% year over year. That index tracks new construction, but the pressure carries into 2027. During the Yuan Chinese Cuisine renovation we sourced materials early to lock in prices. You can only order early if the drawings are done early.
And it shows up in rework. Earlier Construction Industry Institute research put average direct rework at about 5% of construction costs across all kinds of construction. In my world rework looks like a feature wall specified without knowing there is a plumbing stack behind it. AI produces a pretty rendering now, but it does not know your ceiling height or where the HVAC bulkhead has to run. Ours do.
We also run stages at the same time. While the engineer develops the layout, we finalize the 3D renderings and finish selections, so the full construction package is ready the day the permit is approved. Your decisions get concentrated into a few weeks up front, then you hand it over.
What Are the Rules for Sourcing Restaurant Buildout Materials and Furniture Overseas?
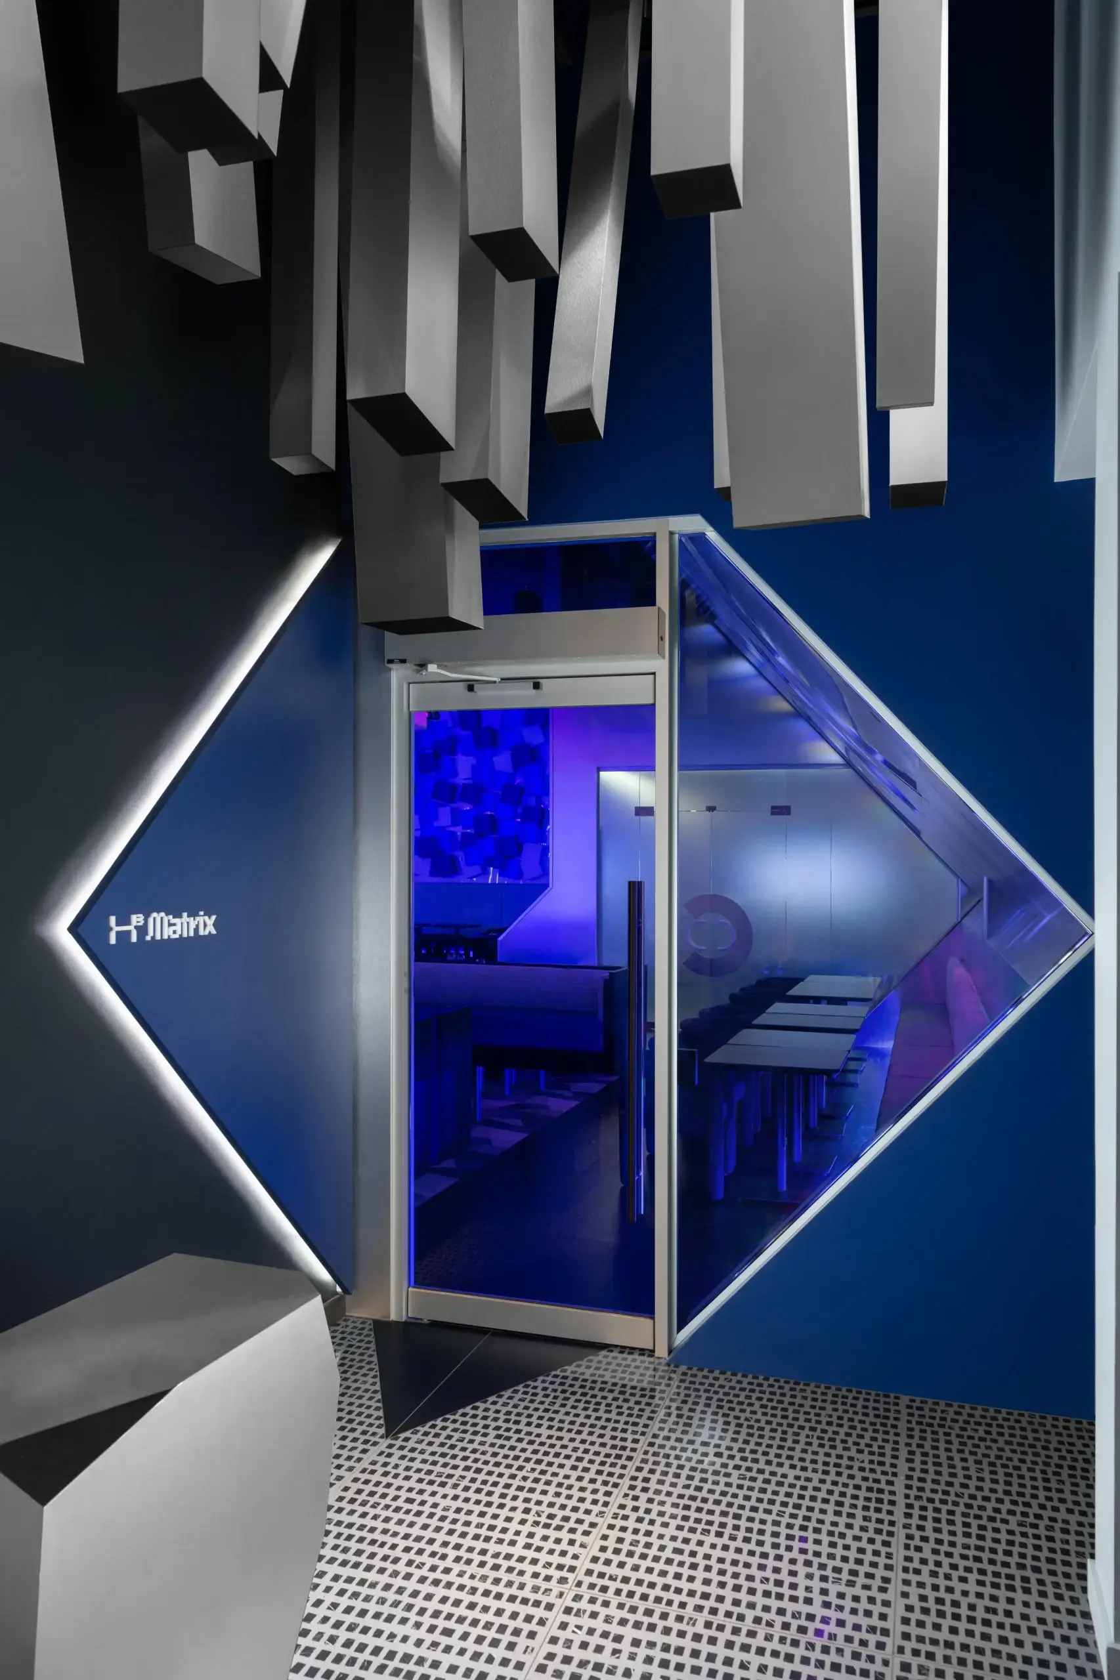
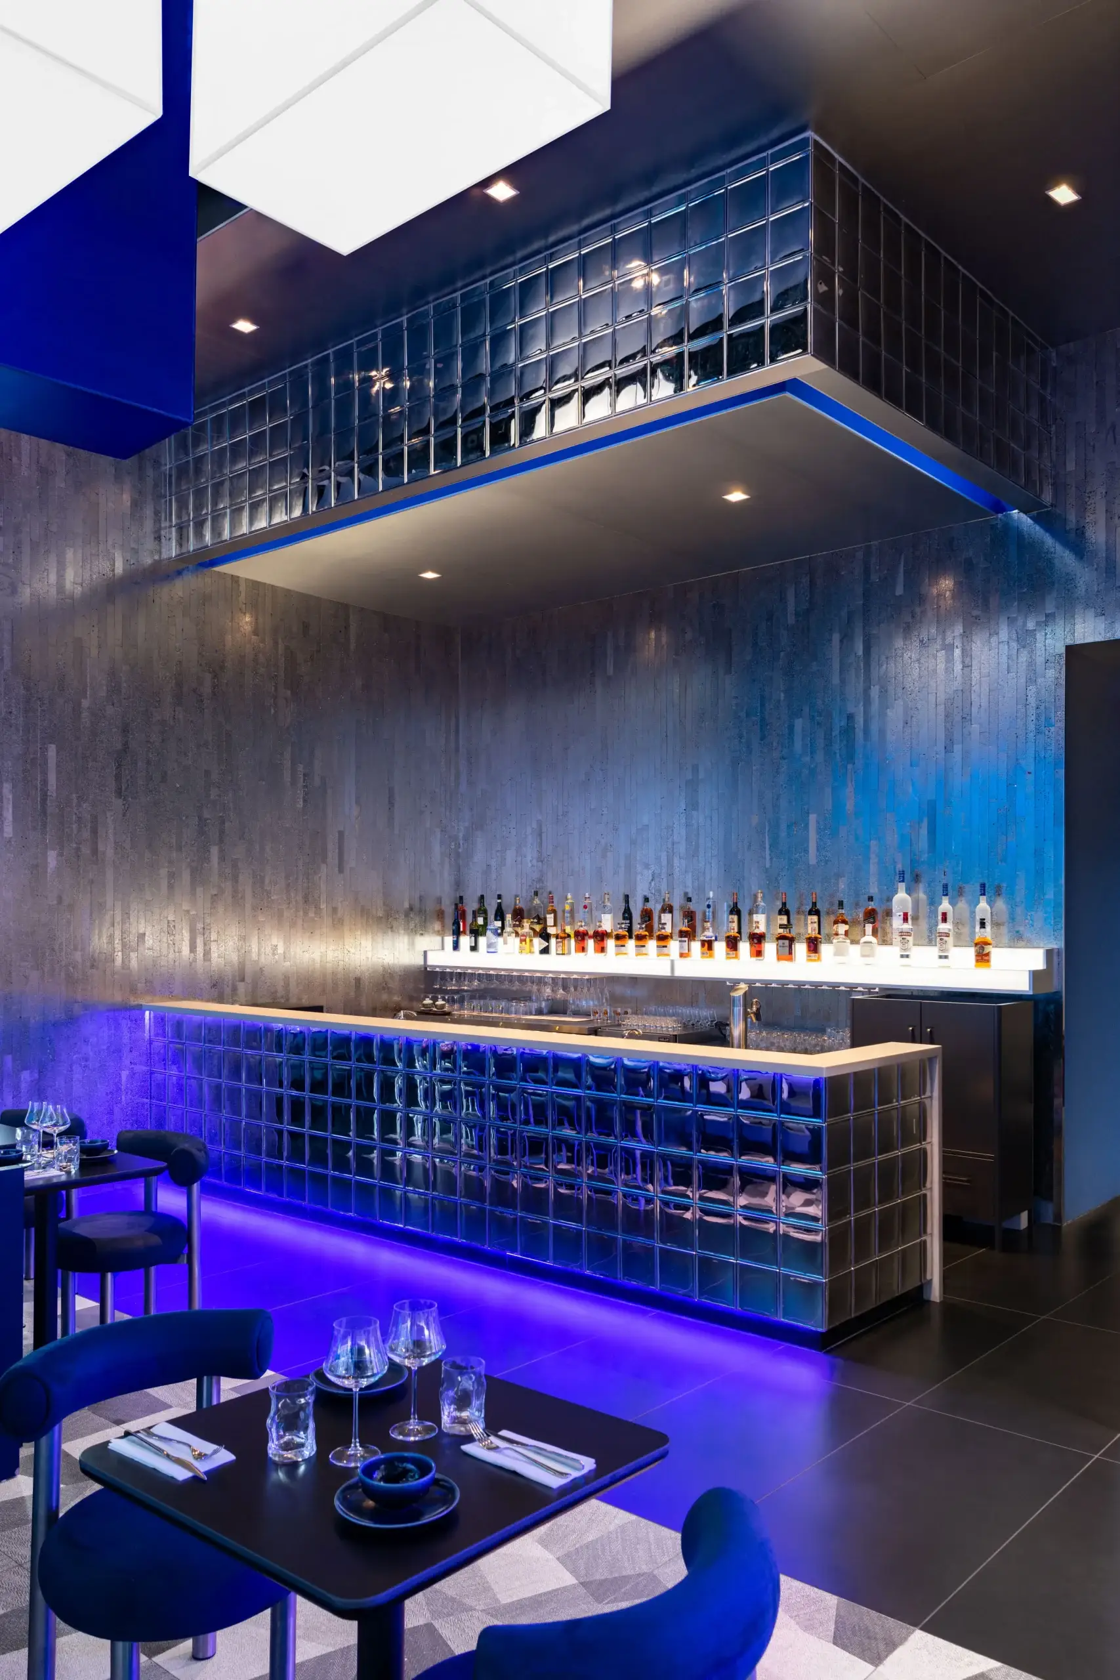
For H3 Matrix, a 4,500-square-foot bar and performance venue, we sourced the furniture and materials from overseas suppliers, cut costs significantly, and the project still collected eight international awards. I am a native Mandarin and Cantonese speaker, so the language barrier that scares many operators off is a phone call for us.
How Do Operators Calculate the Landed Cost of Overseas Restaurant Materials?
The factory quote is only the start of the price. Under CBSA import rules the importer has to determine each item’s tariff classification, country of origin, and value for duty, and the duties and taxes follow from those. We add freight, duty, and tax to the factory quote and compare that landed number against the local custom quote. If the gap is still 30%, you ship.
Which Restaurant Buildout Materials Should Be Sourced Locally Versus Shipped Overseas?
Lighting we source locally. Every electrical product used in Ontario has to carry a recognized approval mark from an accredited certification agency. The saving on an imported fixture is small and the risk is a failed inspection three days before opening. Tile, furniture, and custom millwork are where the money is, and anything that touches water or power gets its specs checked against Canadian health and safety rules before we order.
How Should Operators Time Overseas Shipping Containers to the Restaurant Construction Schedule?
A container usually takes about two months, so tile gets ordered two months before the site is ready for tile, and I mean the real date on the construction schedule. Furniture and loose items we deliberately ship a month later, because nobody needs a banquette during drywall and early crates mean paid storage. We give you a ship-by date for each container and book it ourselves.
How Can Local CNC Fabrication and Material Substitution Lower Restaurant Buildout Costs?
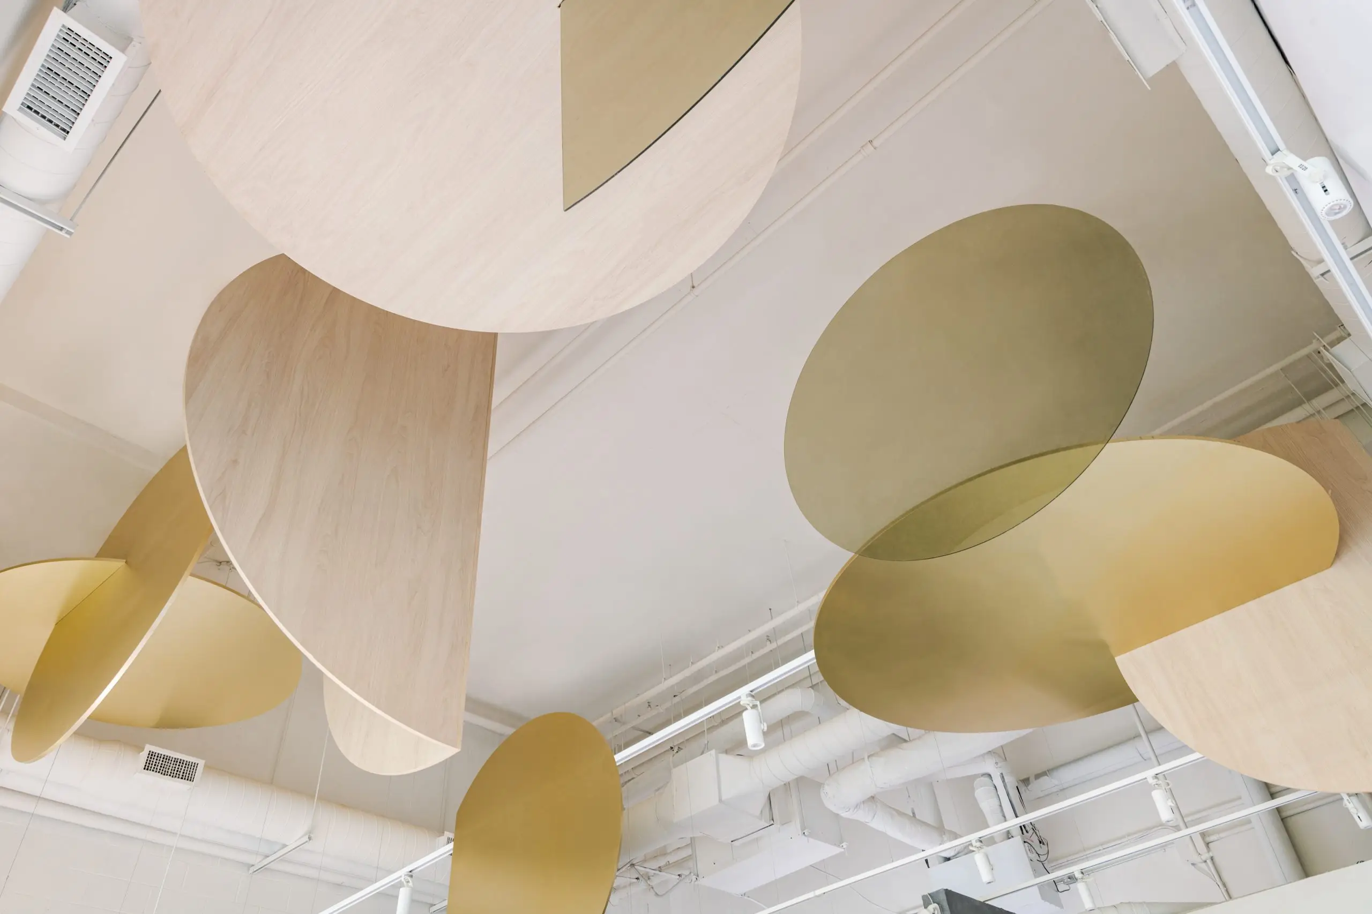
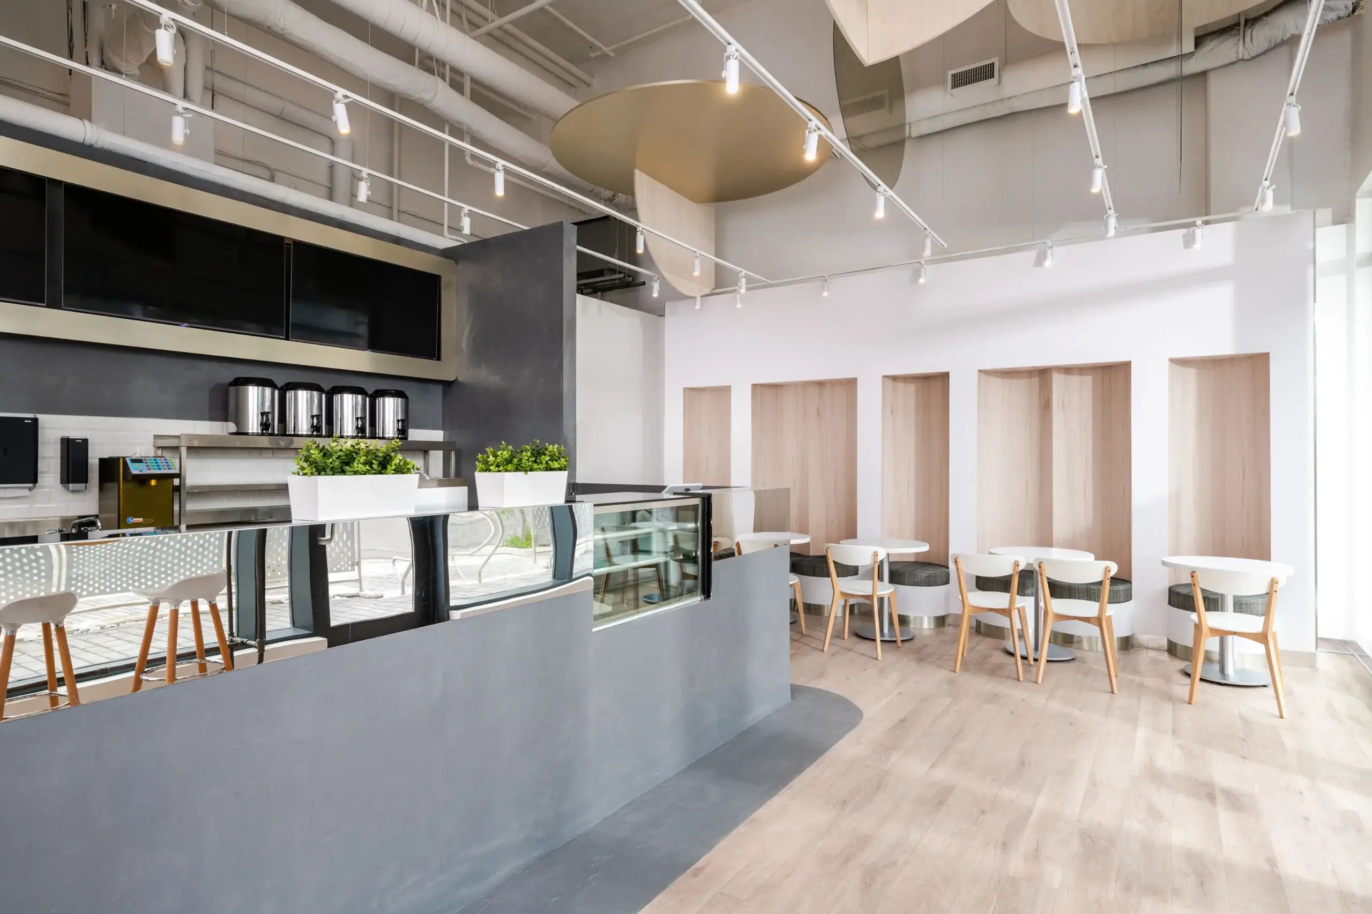
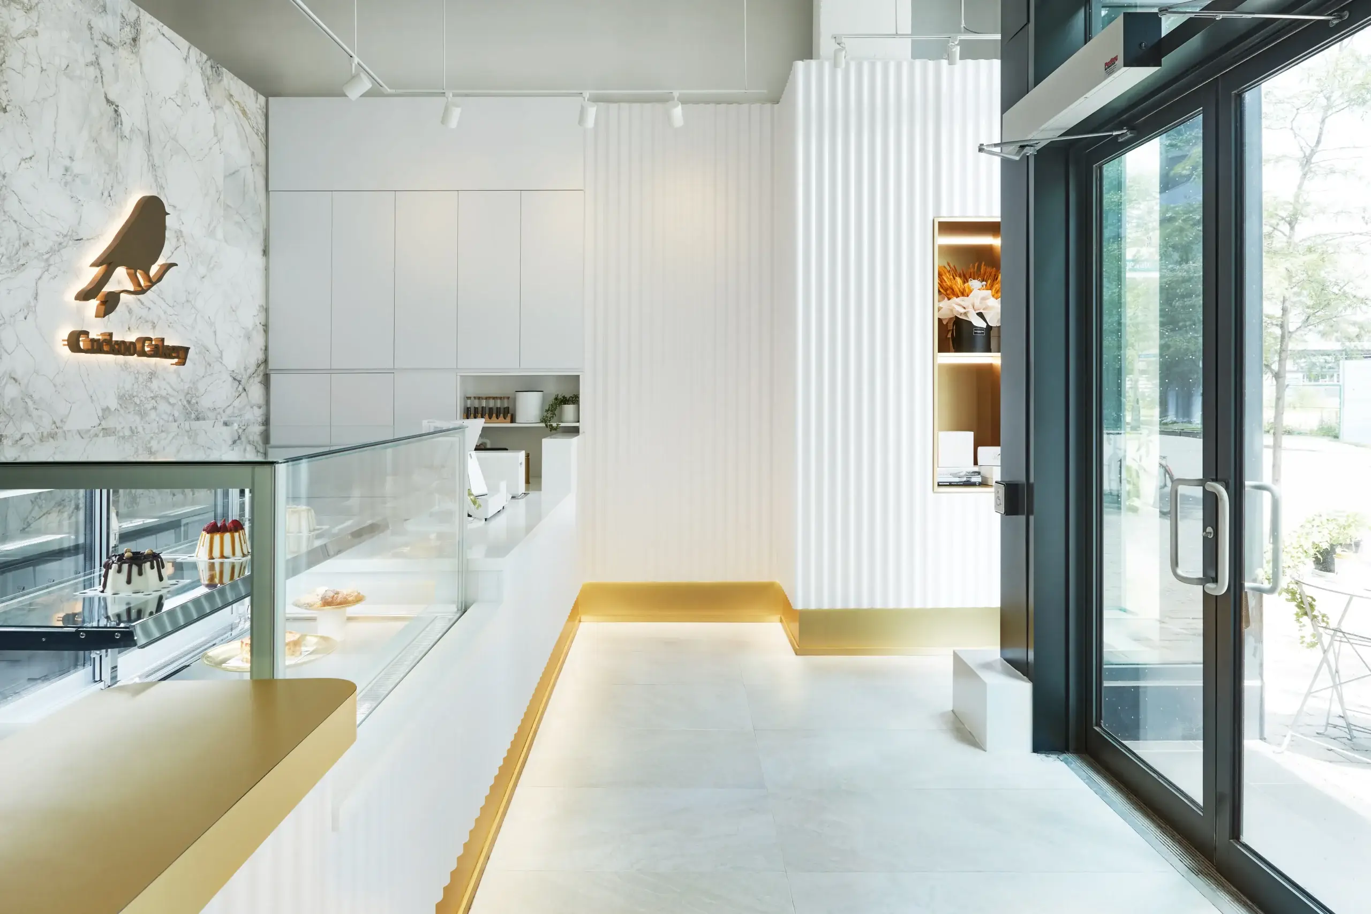
At Cuckoo Cakery, the signature wavy feature wall was first specified as a prefabricated product from the U.S., and it blew the budget. Instead of dropping the concept, we redrew the panels in-house and sent the dimensions to a local CNC shop. The panels were spray-painted in the millworker’s workshop. The price came down by nearly half, the wall matches the rendering, and behind the wave we hid push-pull storage so not a single inch of that 700-square-foot store was wasted. It is now the first question I ask about any imported architectural product.
Material is a game player. Calacatta becomes quartz. Quartz becomes high-quality laminate. Marble becomes marble-look porcelain, and the good ones today are hard to tell apart across a dining room. On the Rumsey Residence, double-layer melamine gave us grooved millwork and textured paint replaced pricier finishes, and it still won at the Grands Prix du Design.
Function never gets cut: storage, durable surfaces in the wet zones, a back of house that works. When the site shows us ugly roughing right where the feature wall was going, we build a box, cover the mess, and put the feature on top. And if the budget gets so tight the feature wall has to go, a red wall, one good piece of art, and a few accessories can still make a dining room fancy and sassy for very little money.
Why Should 10 to 20% of a Restaurant Buildout Budget Fund Instagrammable Features?
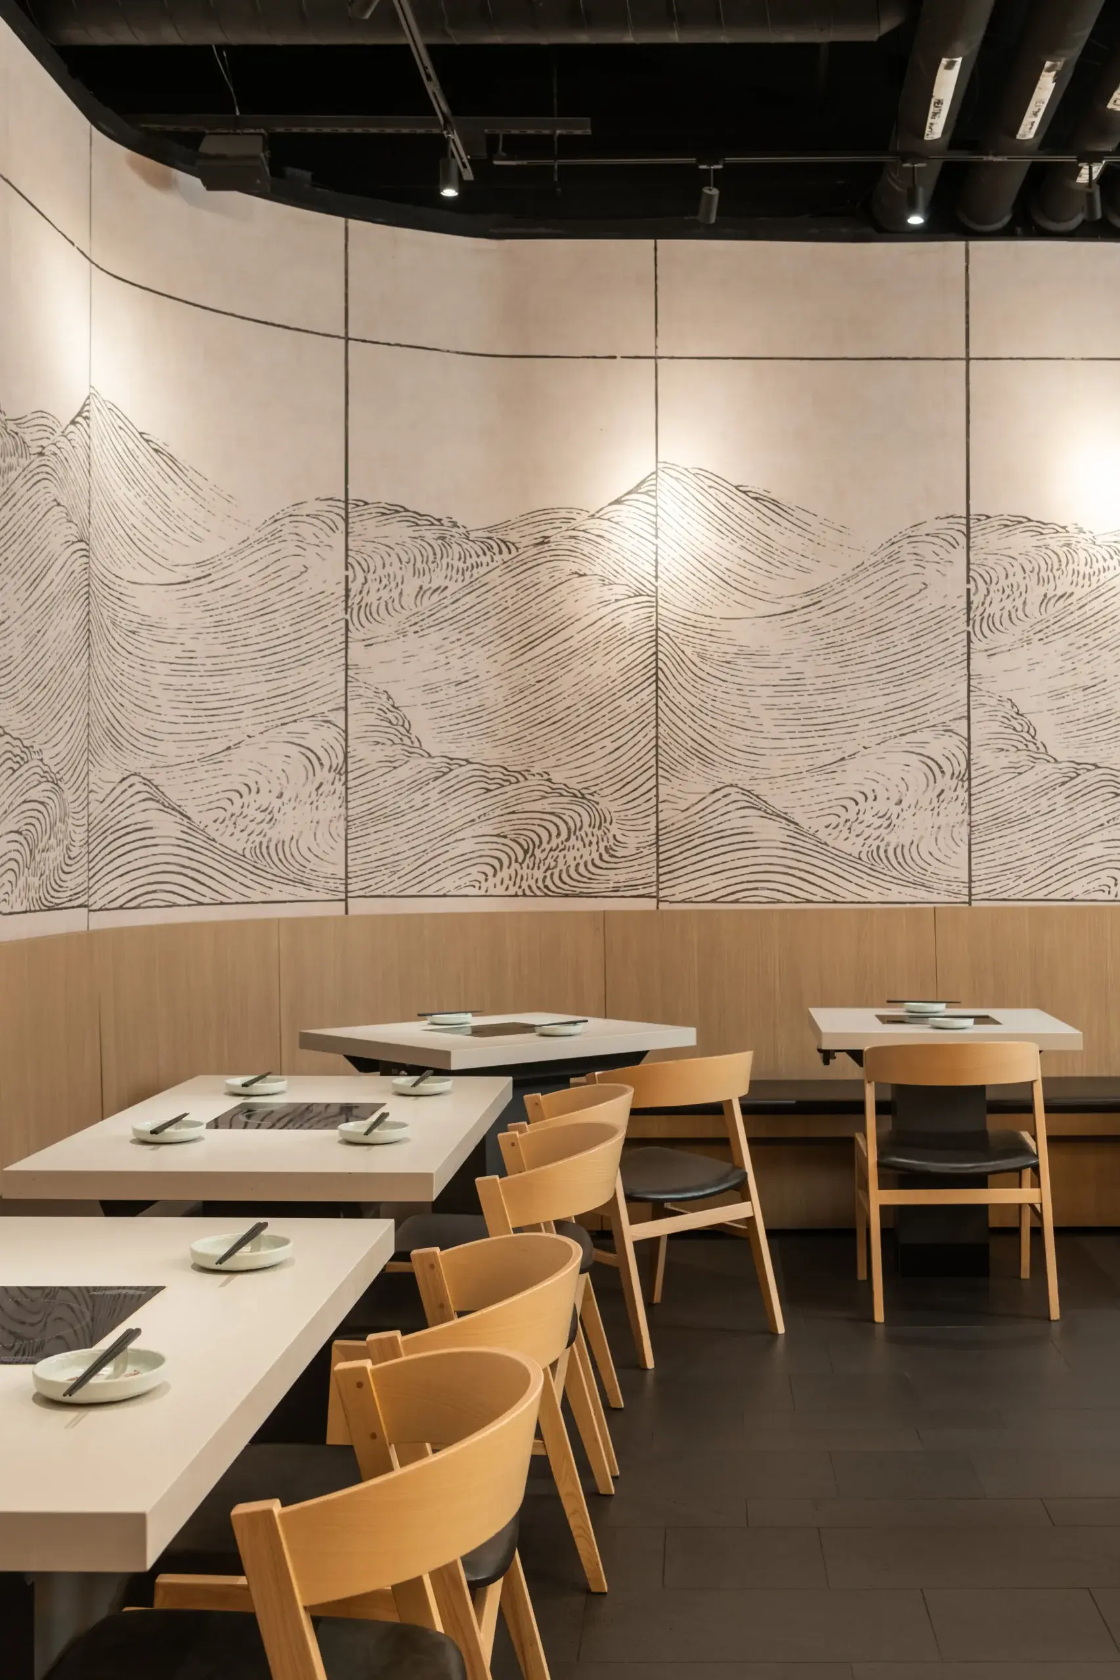
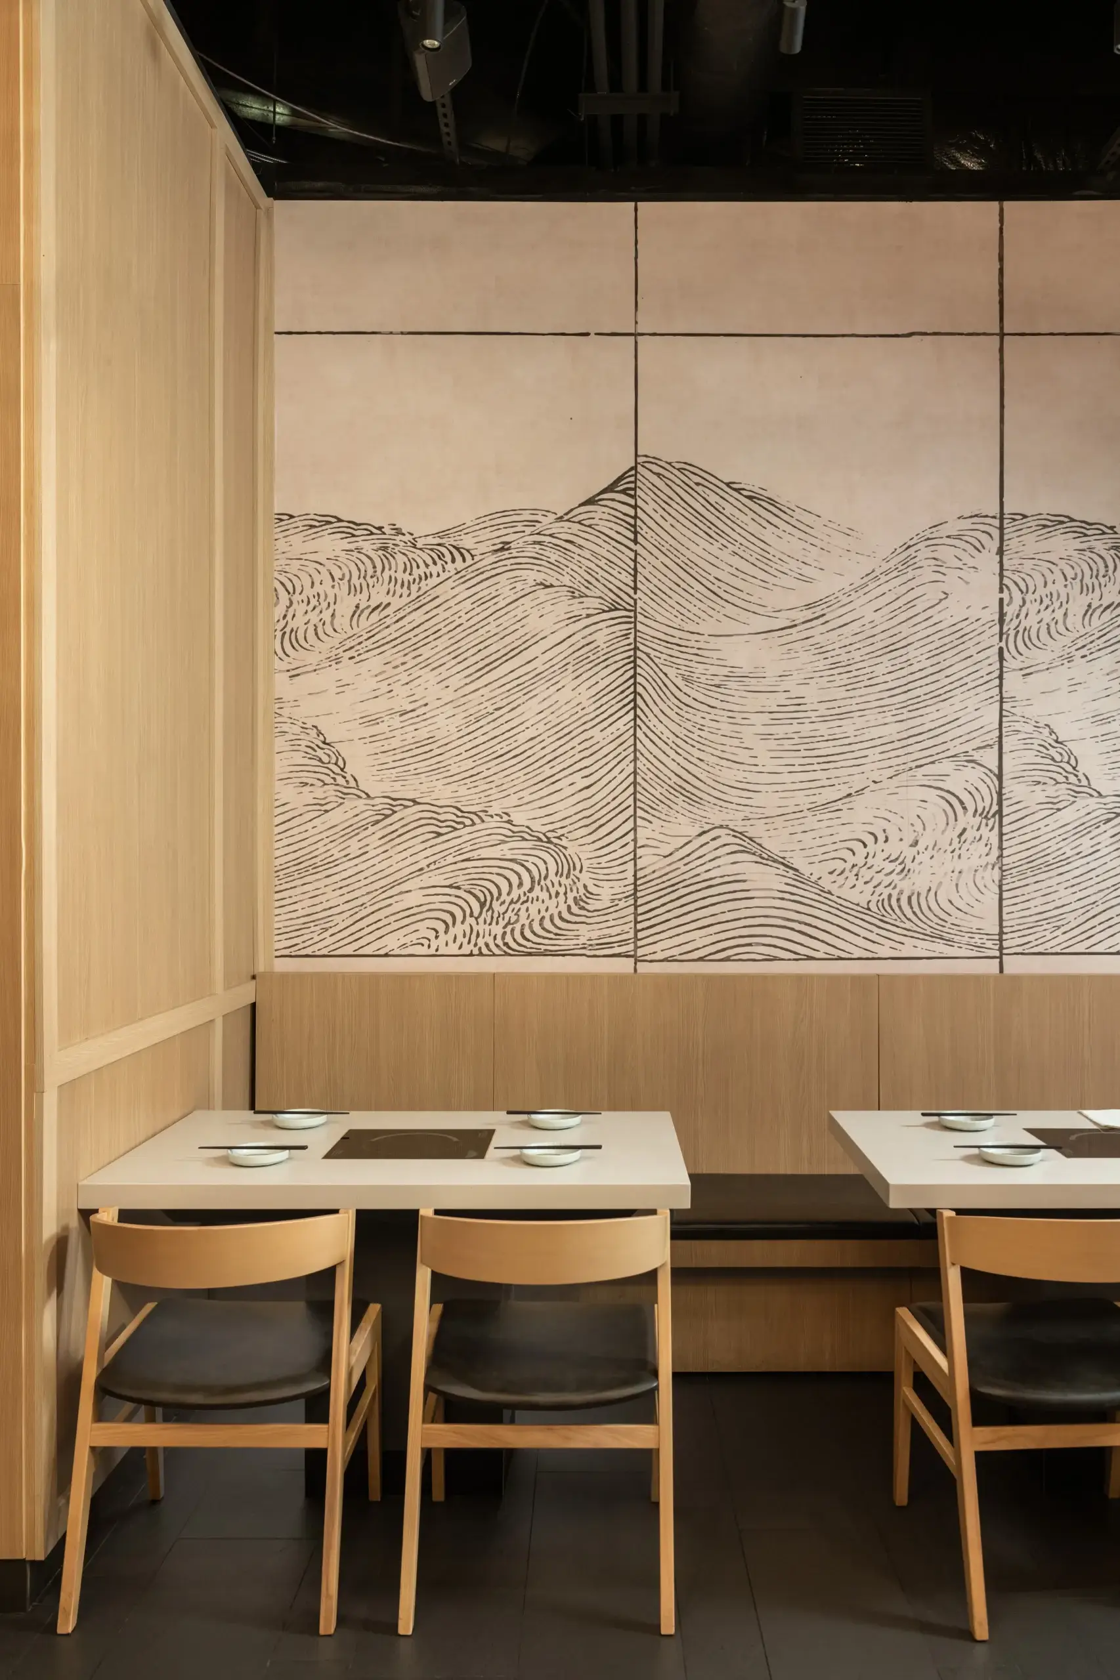
A commercial space needs a three-second wow effect. We put 10 to 20% of the interior budget into one Instagrammable feature wall or logo moment and the rest into layout and operations. At Haru Shabu Shabu that meant a custom ocean-wave wallcovering inspired by Mori Yuzan’s Ha Bun Shu, with cost-effective choices everywhere else. The owner was running other locations and stayed hands-off while the contractor followed our drawings, and the restaurant won an International Design Award in 2023. That is marketing spend you never had to make.
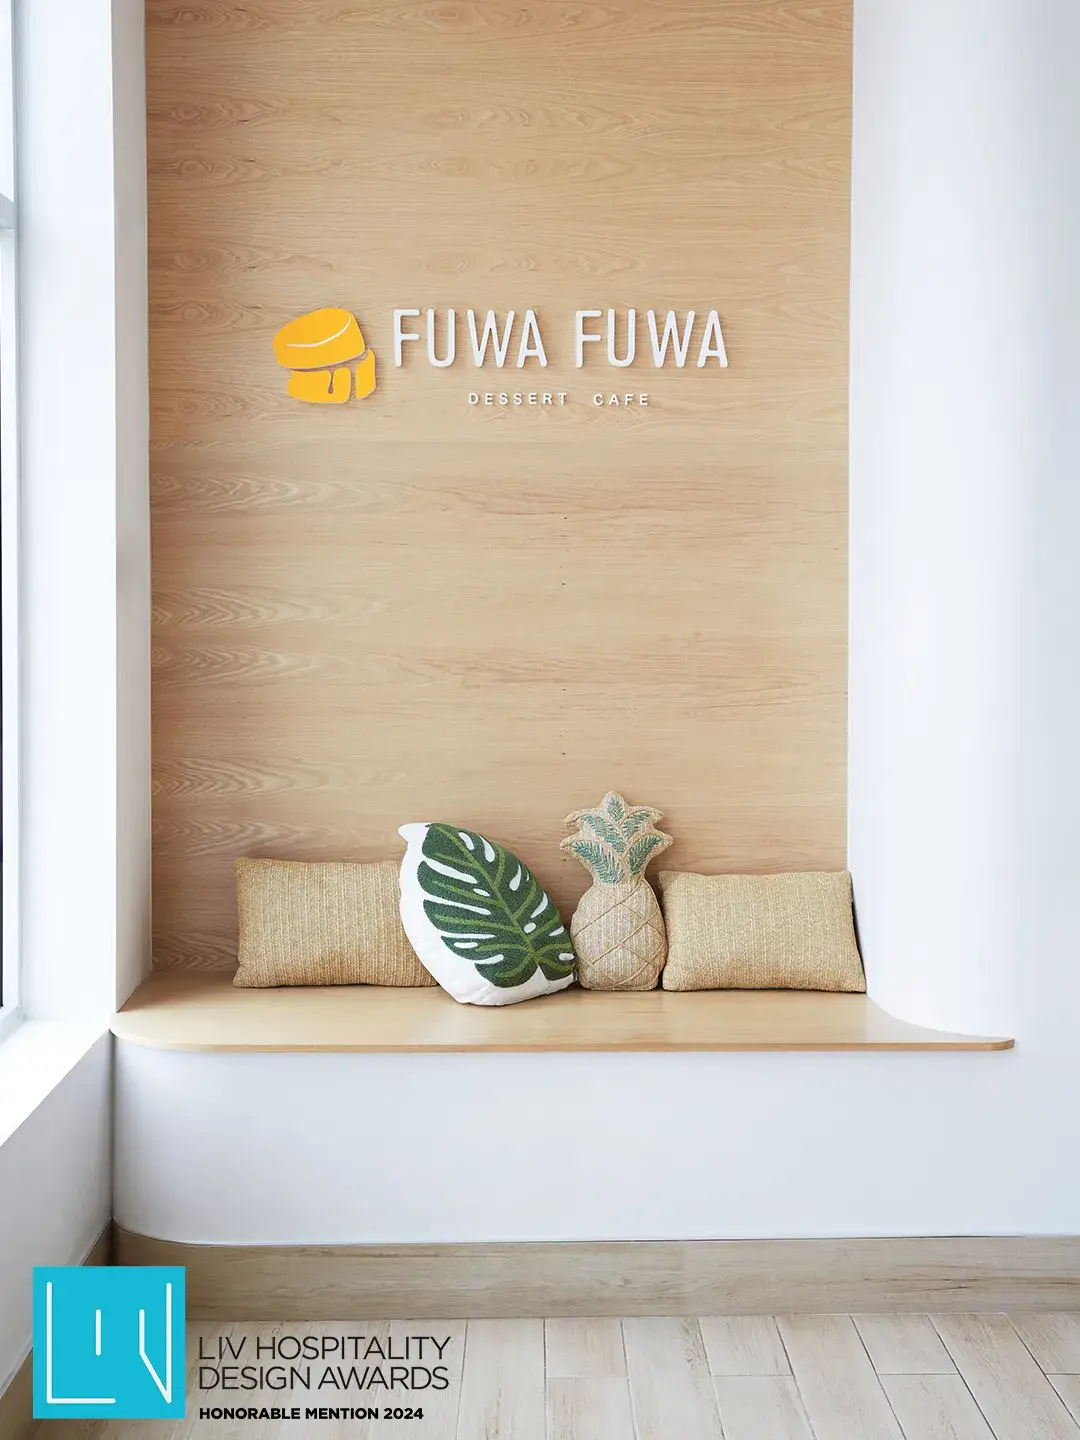
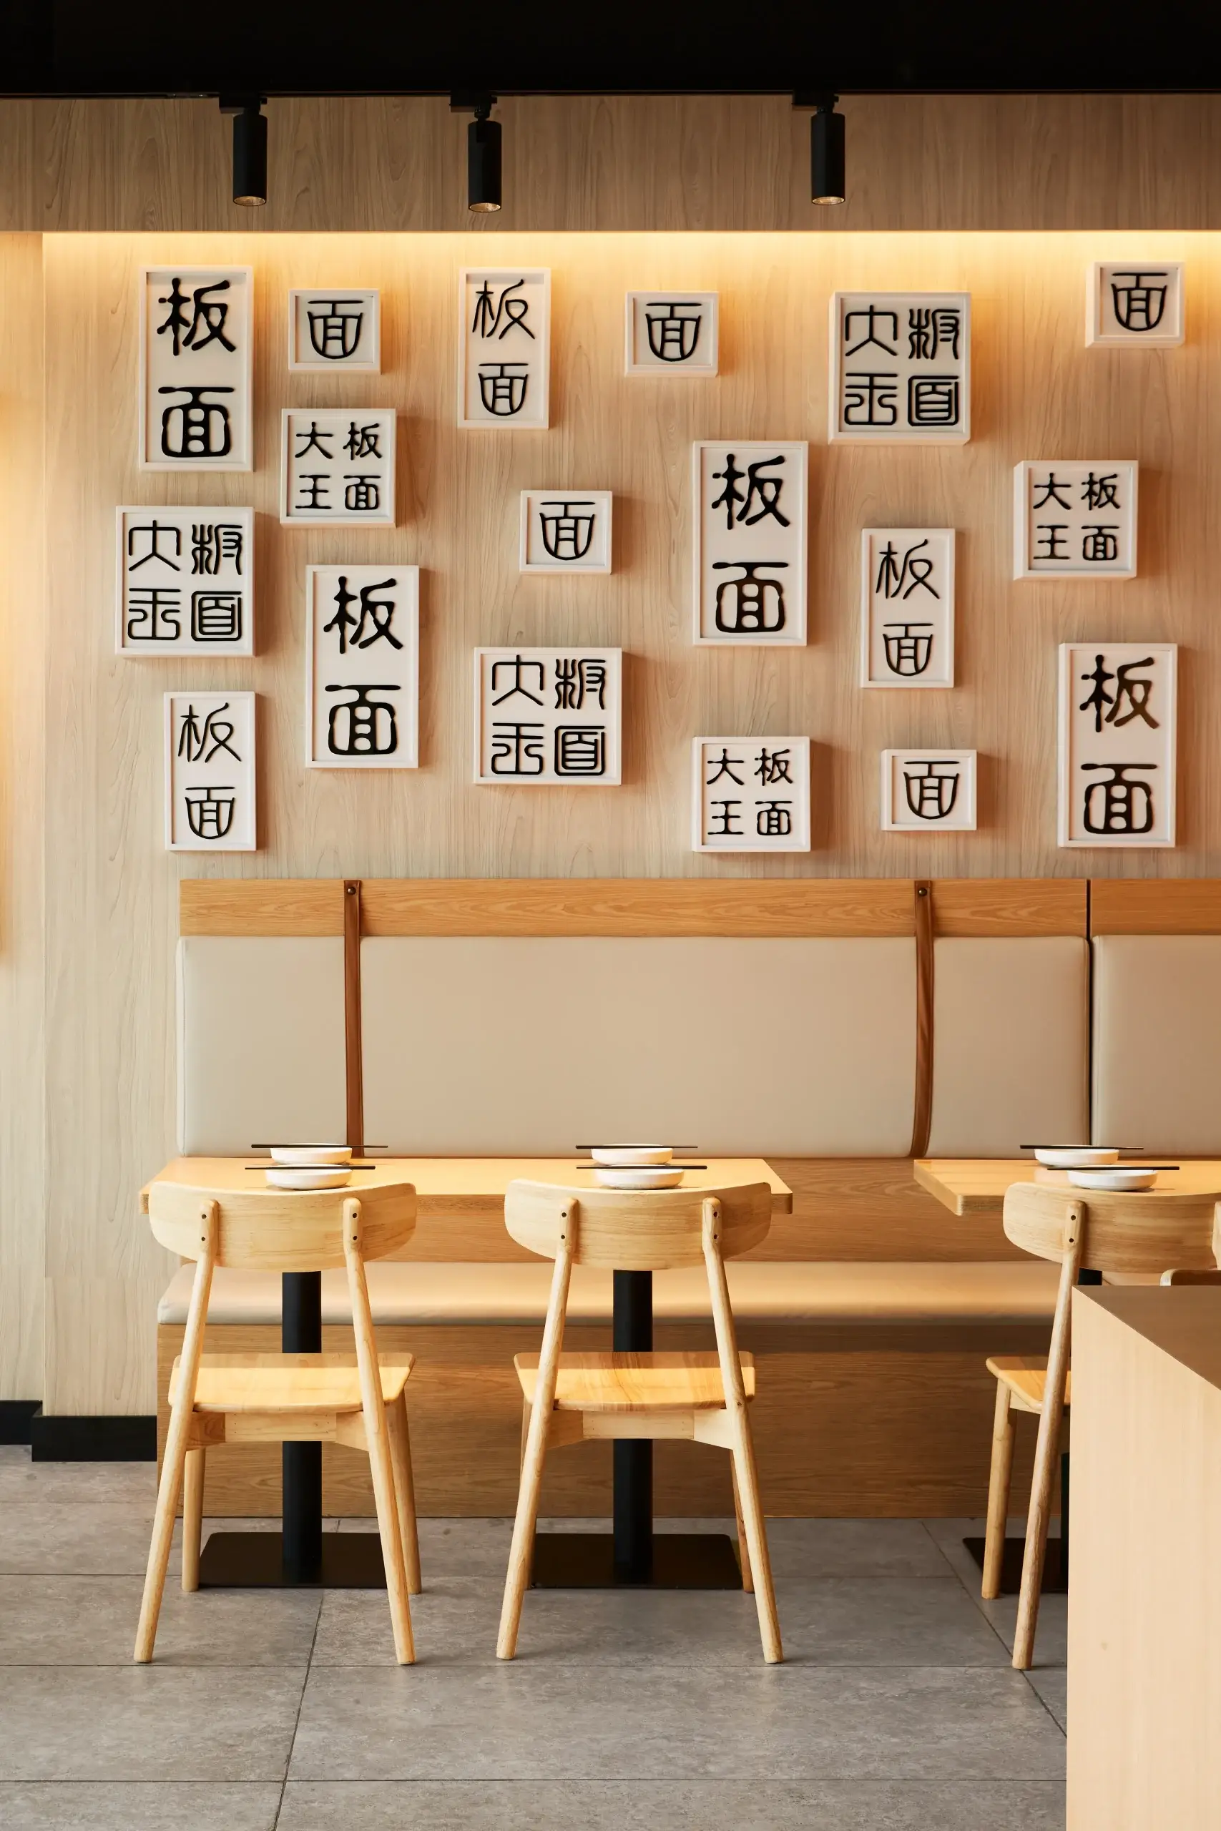
Franchise rules do not stop this. At Fuwa Fuwa we applied the brand’s yellow and red oak to the site’s real conditions and produced drawings that met both franchise standards and local code, and the location still earned a LIV Hospitality Design Award honourable mention. For a second flagship we write the standard instead. At Noodle Legend Richmond Hill we carried over the Chinese-character feature wall and added rice-paper signage, grey brick walls, and a burlap sign above the counter, so store three now has a formula.
How Does Opening a Restaurant at 90% Completion Minimize Rent Losses and Start Cash Flow?
Waiting for perfect is expensive. Rental and leasing costs ran 8.1% of operating expenses across the subsector in 2024, and the weeks before opening are the only weeks you pay rent with nothing coming in. We schedule projects so you can run a soft operation at 90 to 95% completion. That kitchen study, where steps rose right after the remodel before they fell, is the whole argument for it. Your team learns the pass, you find the bottlenecks, and cash flow starts weeks earlier.
Two things make it possible. We partner with construction teams that use their own in-house workers instead of outsourced labour, so the timeline stays under our control. And we sequence the site strictly: plumbing rough-ins first, then hard flooring, drywall and paint, millwork, lighting, and loose furniture last. Nothing arrives early to get damaged, nothing arrives late to hold up a trade.
How Do Restaurant Operators Achieve a 30% Reduction in Buildout Costs?
The saving starts in the container, and every decision after that either protects it or spends it.
We have completed more than 150 projects and collected over 30 international design awards this way, from our offices in Markham and Richmond Hill. Our restaurant interior design process keeps your part simple: you approve the schematic design and the materials. We take it from there, and your attention stays on the restaurants that are already open. Every space should sing and dance, and it can do that on a budget you can defend.
Frequently Asked Questions
How should operators evaluate HVAC capacity before signing a second-generation restaurant lease?
Never assume the previous tenant’s HVAC can handle your new cook line. A heavy-fry franchise needs vastly different ventilation than a cafe. Before signing, have an engineer verify the makeup air and exhaust shafts. Upgrading rooftop units mid-buildout is a massive capital expenditure that instantly destroys your cost-per-seat ROI.
What happens when strict franchise design guidelines conflict with local municipal building codes?
Local code always wins, but your brand credibility does not have to lose. When franchise-mandated washroom layouts fail Ontario barrier-free accessibility rules, we redesign the floor plan to ensure compliance without sacrificing corporate aesthetics. It requires knowing how to bend the guidelines without breaking the brand.
How can multi-unit operators best leverage Tenant Improvement (TI) allowances to lower buildout costs?
Push for TI allowances to cover structural improvements – like concrete trenching or upgrading electrical panels – rather than decorative finishes. Landlords want to invest in their asset’s permanent value. Shifting heavy infrastructure costs to the landlord preserves your working capital for the custom millwork and equipment that actually generate revenue.
How can time-poor restaurateurs prevent contractor change orders from inflating the construction budget?
You eliminate change orders in the drafting phase, not on site. Research shows average direct rework consumes 5% of construction costs. We prevent this by producing hyper-detailed, coordinate-perfect drawings up front. When contractors aren’t guessing about plumbing stack locations or HVAC bulkheads, your initial quote remains your final invoice.
Why is strict budget adherence so critical during a multi-location restaurant expansion?
Because margins are completely unforgiving. In 2024, Canada’s food services subsector saw just a 4.1% operating profit margin, with COGS taking 35.9%. A buildout overrun takes years of flawless service to recoup. You must aggressively value-engineer costs down before the first hammer ever swings.
About the Author
Zoe Lee, founder of Dexign Matter – where design meets storytelling. With over two decades of experience across North America and Asia, she crafts spaces that inspire and endure. Since 2003, Zoe has collaborated with global firms on iconic restaurants, luxury hotels, and refined residences. Each project reflects a pursuit of beauty, balance, and meaning.