An operator hires us to build a restaurant. What they are actually paying for is the number of days the dining room sits dark, and that number is decided before a single wall comes down.
A dark room still owes rent and most of a 33.6% payroll against an operating margin Statistics Canada puts at 4.1%, so an extra week of construction is drawn straight from money the business never had.
The wall that opens onto hidden pipe, the panel that cannot carry a burner at every table – those weeks were purchased the day someone signed the lease. We would rather spend them on paper than on your lease clock.
Key Takeaways
- Designing a restaurant layout under 30 seats and 600 square meters qualifies projects for the Toronto Express Services stream, reducing permit review time.
- Accurate 3D renderings of HVAC bulkheads prevent change orders, which drove the highest cost impacts across a cited study of 517 commercial building renovations.
- When structural constraints prevent concrete floor trenching for mandated plumbing drains, operators can route pressurized water lines above the floor and conceal them inside custom millwork.
- Importing uncertified commercial kitchen equipment causes immediate inspection failures in Ontario, requiring operators to secure an accredited certification agency mark before utilizing foreign-manufactured electrical products.
- Managing production schedules for custom restaurant fixtures manufactured in China reduced material costs by 30 to 40% for a Richmond Hill restaurant location.
- Restaurant operators can launch soft openings at 90% completion by submitting an Authority to Occupy application to the City of Toronto 10 days before the occupancy date.
- Staging shipments to deliver loose dining furniture one month after construction begins prevents seating inventory from blocking active trades or requiring rented storage.
Why Is Pre-Lease Site Evaluation Crucial for Restaurant Renovation Planning?

Most operators think downtime starts at demolition. I think it starts the day you walk a unit with a broker.
Before a commercial client signs a lease, we walk the space together with an architect. Two questions come first. How much can the electrical panel carry? And can the floor be cored for water and drainage? A hot-pot concept needs a burner at every table, and a dessert cafe runs ovens and refrigeration at once. If the panel cannot carry that load, you wait for a utility upgrade before a single wall comes down, and that wait sits on nobody’s construction schedule.
The floor question decides your kitchen. Ontario’s Food Premises Regulation requires hot and cold pressurized water wherever food is prepared or utensils are washed, conveniently accessible handwashing stations, and enough refrigeration for potentially hazardous food. Every one of those needs a supply line and a drain. If the slab cannot be trenched, those lines run above the floor and someone has to hide them. We have done exactly that. On one spa project, a structural beam in the basement blocked floor trenching, so we ran the water piping above the floor and buried it inside custom millwork. It worked. But you want to know about that beam before you commit to a lease and an opening date.
How Do Pre-Lease Restaurant Layouts Impact Building Permit Approval Times in Toronto?
This walk is also where we make the decision that saves the most calendar time. We plan the kitchen and equipment layout around the plumbing and structure the building already has. In Toronto, adding or removing a wall, modifying plumbing or heating, or changing the building’s use all count as material alterations, and each one needs a permit. A clever layout shortens that list, and a short list keeps you in the fast lane.
Toronto’s Express Services stream aims to review eligible permits within three business days of intake. For restaurants it covers projects with fewer than 30 seats and up to 600 square metres, with no change in use or patron area. For a noodle shop or a dessert cafe, staying under that seat count and leaving the patron area where it is can mean a three-day review instead of a 15-day one, or longer. We never compromise the function to get there. We play the layout in a clever way around what the building already gives us. The structure is like the human body. You have to have a good structure, and then you put on your coat.
How Do Expedited Construction Drawings Accelerate Restaurant Renovation Permit Timelines?

The industry standard for a construction drawing package is one to two months. Ours is two weeks or less.
Early in the business we invested in building our own in-house drawing system. Nobody else in the market runs it. It cut our drawing time in half without dropping a single detail, and the details matter more than the speed. A contractor holding a complete set does not call you every morning with a question.
Drawings also start your permit clock. Toronto’s permit review streams give a complete small-building application a 15-20 business-day review and give an incomplete one no review timeframe at all. Complete means plans and specifications, the zoning applicable-law certificate, and paid fees. Miss one item and the package sits with no clock on it.
We also refuse to work in a straight line once the city has the file. While the permit is under review, we finish the 3D renderings, lock the finishes, and complete the construction documentation at the same time. The day the permit is approved, the contractor already has everything.
Why Do Accurate 3D Renderings of HVAC Bulkheads Prevent Restaurant Construction Change Orders?
A nice rendering is a small part of this job, and AI can make one now. Ours show the bulkheads that hide the HVAC and mechanical piping, the real window heights, and the real ceiling heights. Renovation research shows why that matters. Across 517 change orders on 27 building renovations, the ones caused by unforeseen existing conditions carried a significantly higher cost than any other cause, and the HVAC trade had the highest cost impact. A separate study of 161 school-building renovations found about 40% ran over schedule because of change orders. Every bulkhead we draw in Phase Two is one fewer change order in Phase Four.
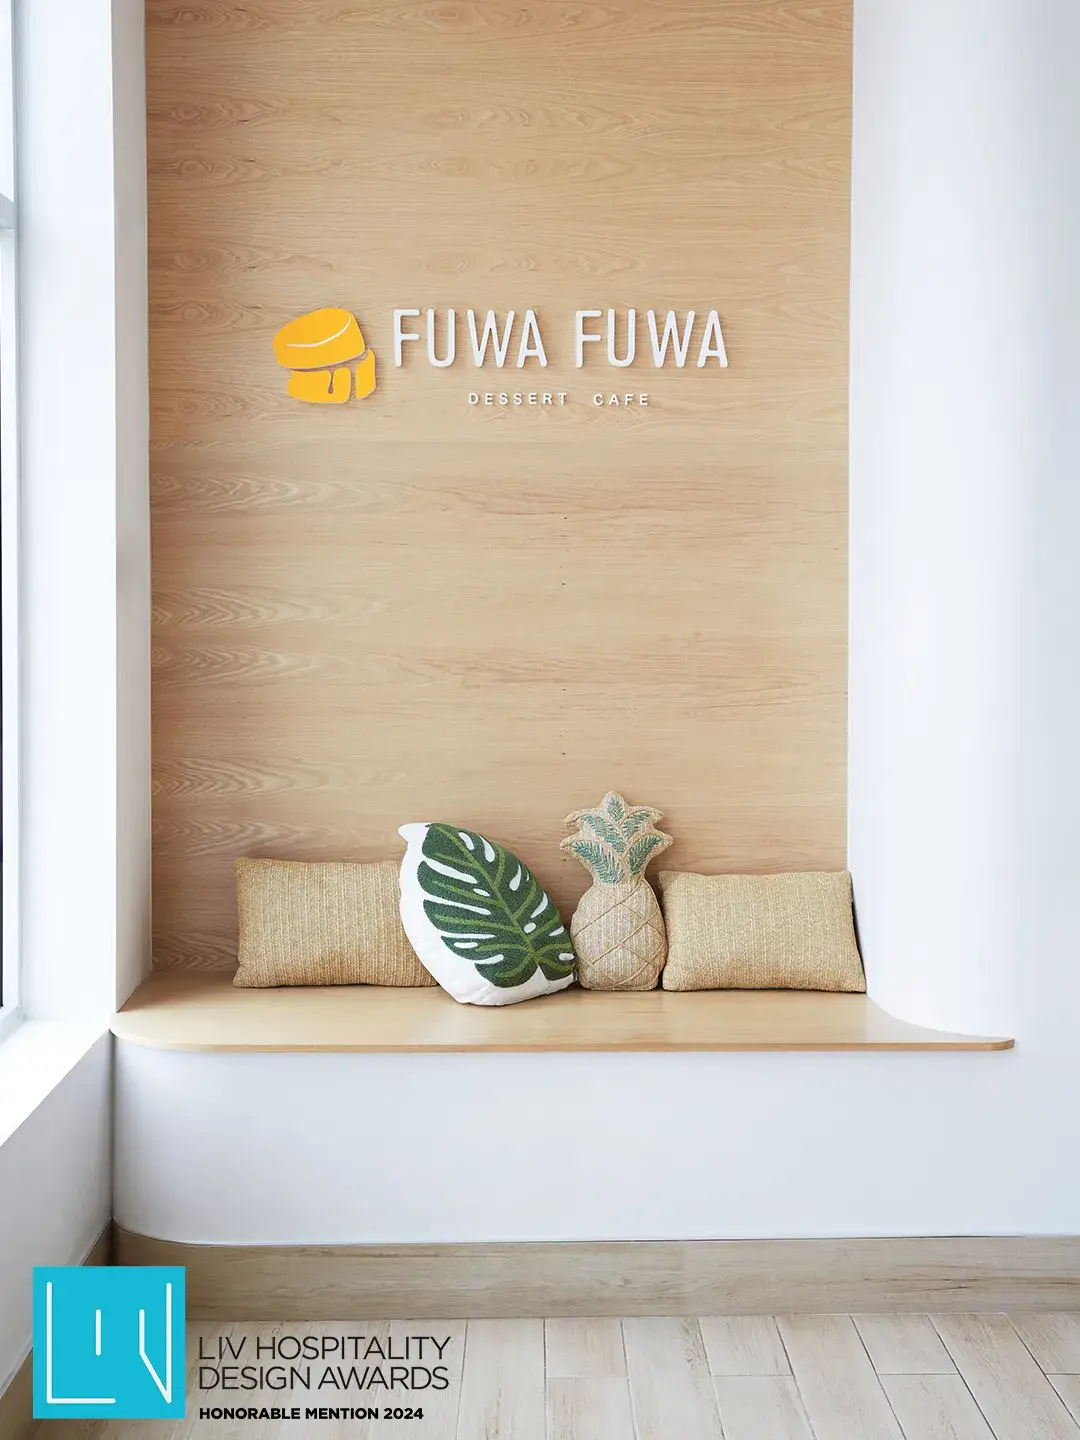
For franchise operators, this phase carries one more job. At Fuwa Fuwa Dessert Cafe, the brand guidelines fixed the color palette, the materials, and the finishes, right down to the signature yellow. We produced construction drawings that met both the franchise standards and the local requirements, so a franchisor question never stopped a live site. That location earned an honorable mention at the 2024 LIV Hospitality Design Awards from inside the brand rules.
Why Is Pre-Demolition Material Sourcing Essential for Restaurant Supply Chain Management?
Back to Yuan. Our answer to the pandemic was to source every material, fixture, and piece of furniture before construction started. That locked in prices ahead of the next increase, and nothing on that site sat waiting on a backorder. The restaurant reopened as a modern Chinese fusion destination, foot traffic climbed, and the design earned four international awards.
In Statistics Canada’s second-quarter 2025 survey, 26.3% of food-services businesses expected supply-chain challenges. Most of those said the problem had worsened over the previous three months, and 93.4% of that group said it pushed up their input prices. When supply tightens, you pay more and you wait longer at the same time. Early orders remove both problems.
When and what you order from overseas has to play a very smart role in the schedule. Container shipments generally run about two months. Tile must be on site the day the trades are ready to set it, so tile is ordered two months ahead of that date, which is rarely two months ahead of demolition. Furniture goes the other way. We deliberately ship the loose pieces about a month later, because dining chairs that land mid-construction end up in rented storage or stacked in front of the trades.
Lighting almost never comes from overseas. Fixtures must meet the building code and pass inspection, so we buy them locally. The same rule covers imported kitchen and spa equipment. In Ontario, electrical products must carry the mark of an accredited certification agency before they are used. Equipment without that mark fails inspection on arrival, and you have paid ocean freight for a delay. So before anything is built abroad, we check every electrical and plumbing specification with the vendor against Canadian health, safety, and building requirements. The certification mark is where you must spend.
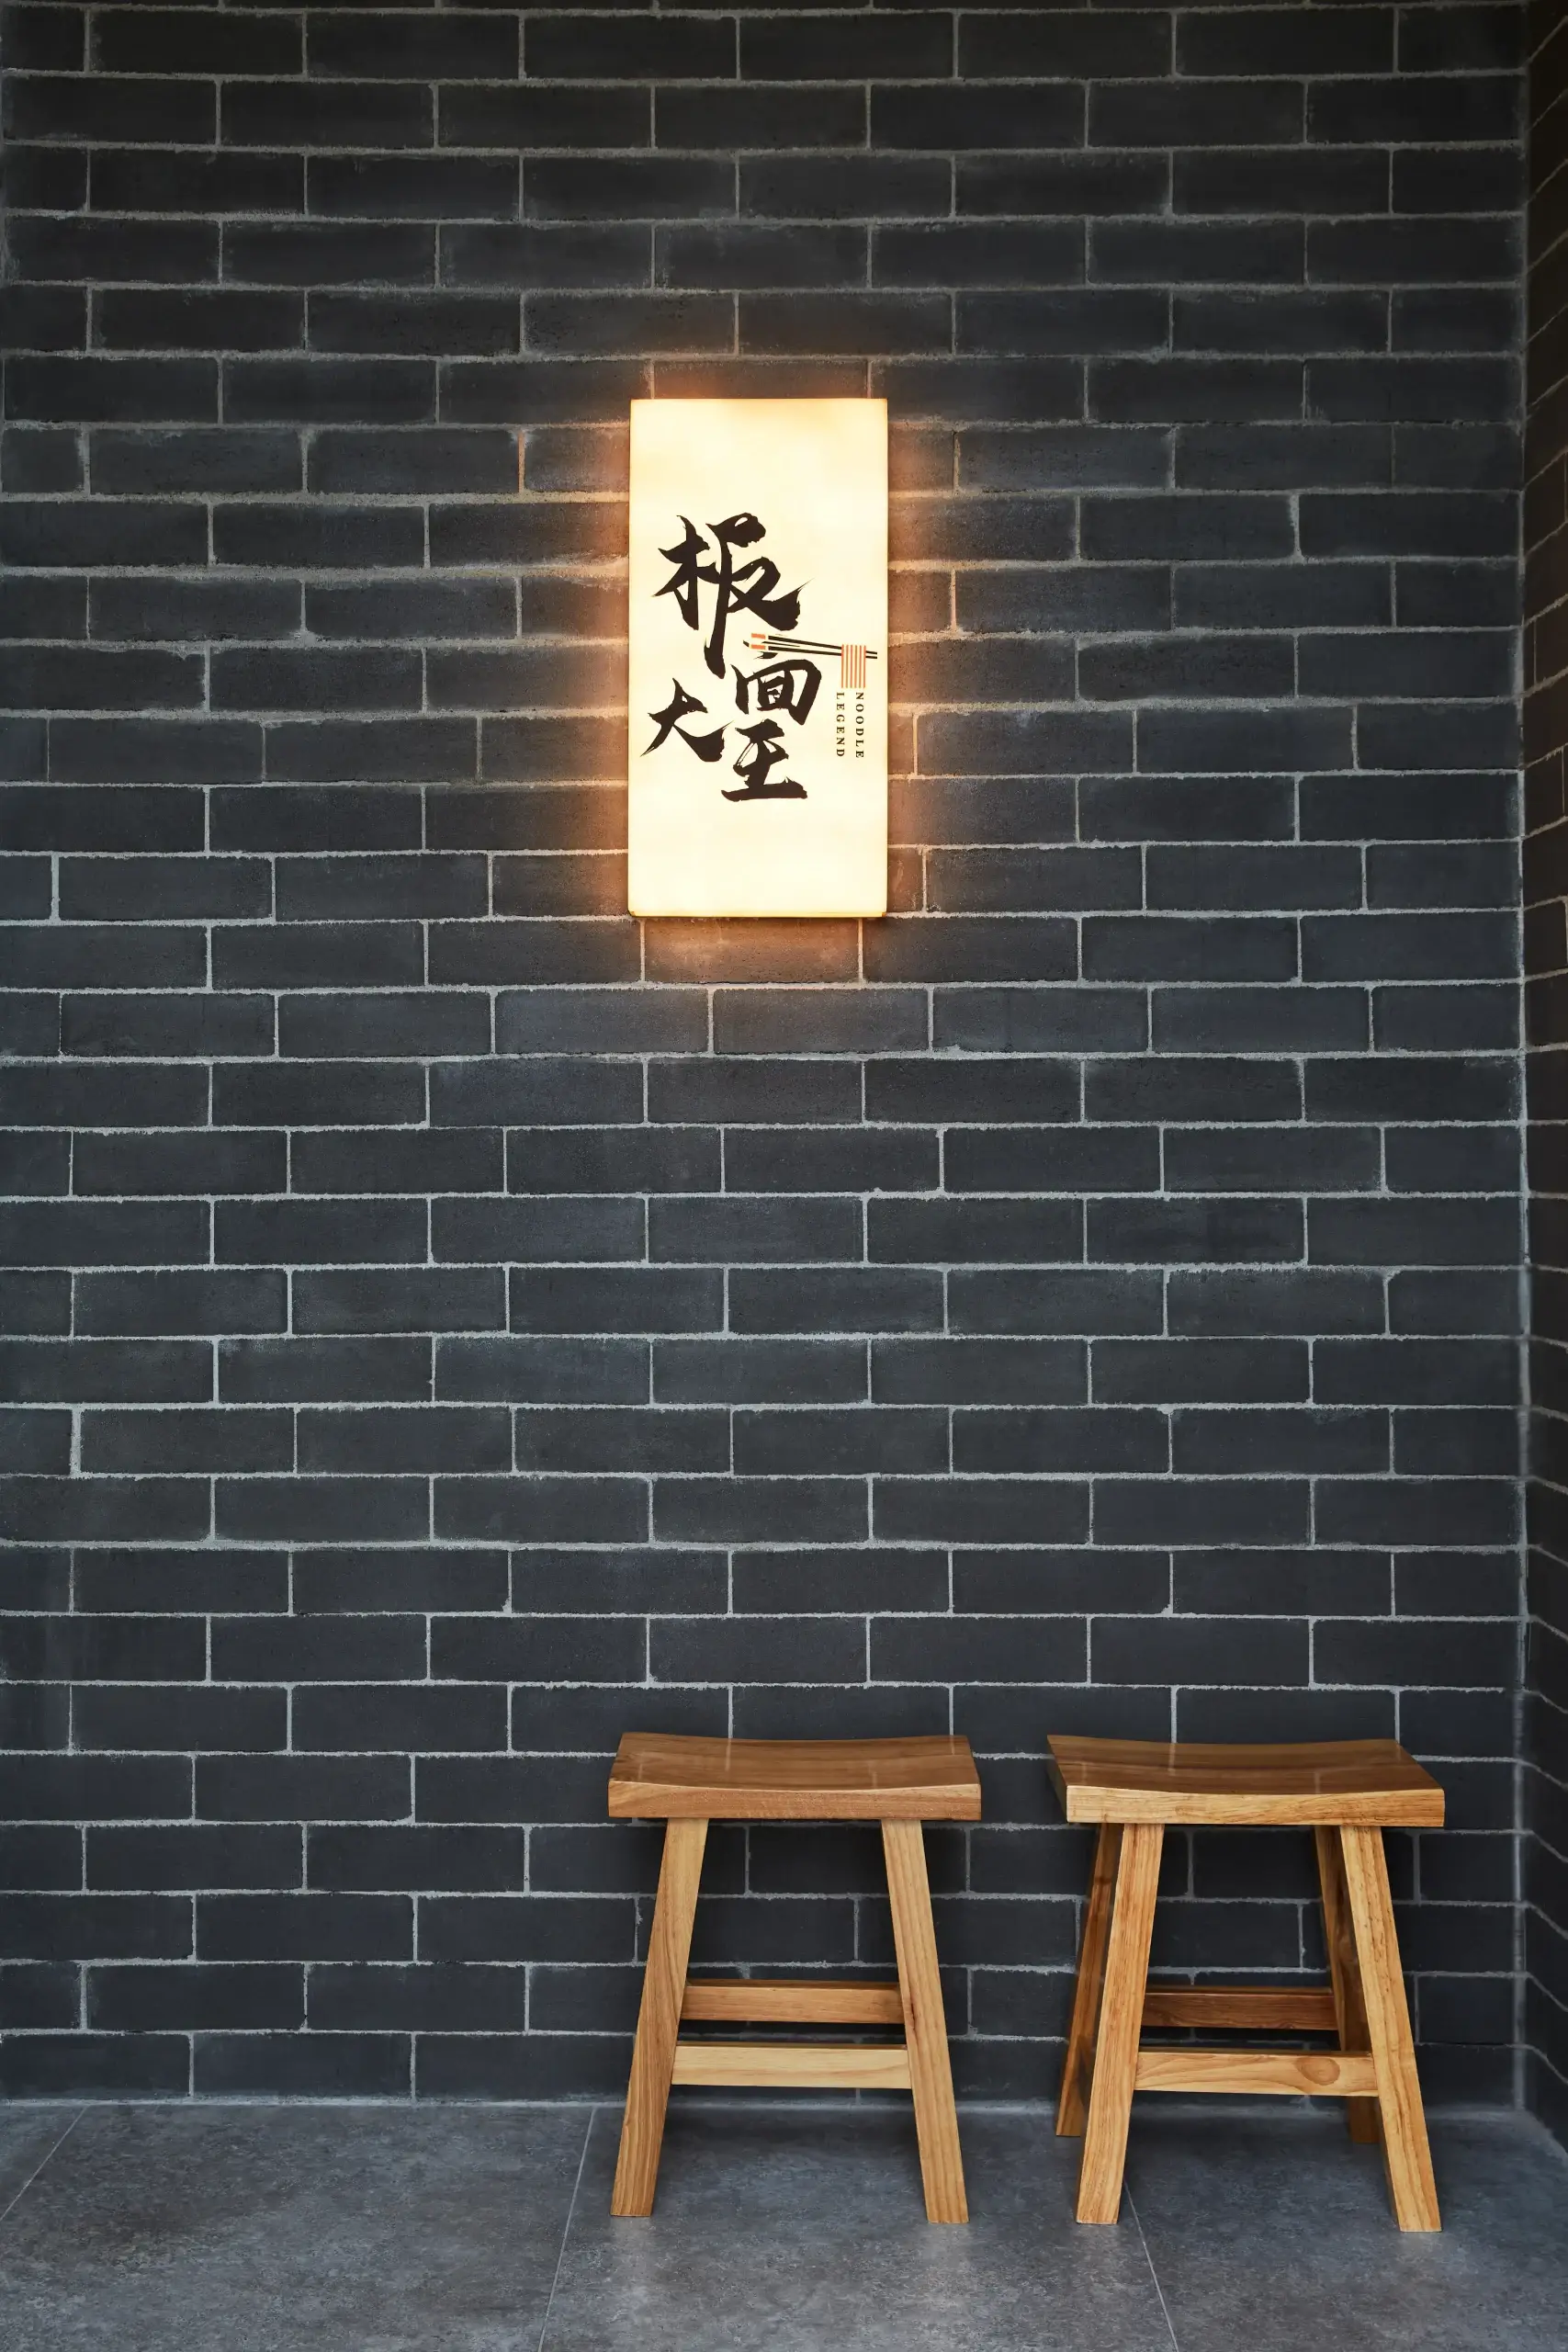
Done properly, overseas manufacturing is where you save. On Noodle Legend in Richmond Hill, the second and larger location for a returning client, we manufactured the custom pieces in China and saved 30 to 40%. We carried the key design elements over from the first store and added rice-paper signage at the entrance, grey brick walls, and a fabric sign above the counter. That is how a brand scales, and the savings hold only because someone manages the production schedule, the quality control, the time zones, and the language barrier from first sample to last crate. We carry that so you do not have to.
What Is the Optimal Construction Sequencing Strategy for Restaurant Renovation Projects?
We hold a strict order on site. Plumbing rough-ins first. Then drywall. Then hard flooring. Then millwork and lighting, Then paint and loose furniture last. Each trade finishes and clears out before the next one’s material arrives. Break that order and finished surfaces get damaged, and damaged surfaces get redone on your lease clock.
We also choose construction partners on one criterion operators rarely ask about. We work with teams that use their own in-house workers rather than outsourced labor. A crew that answers directly to the contractor shows up when the schedule says.
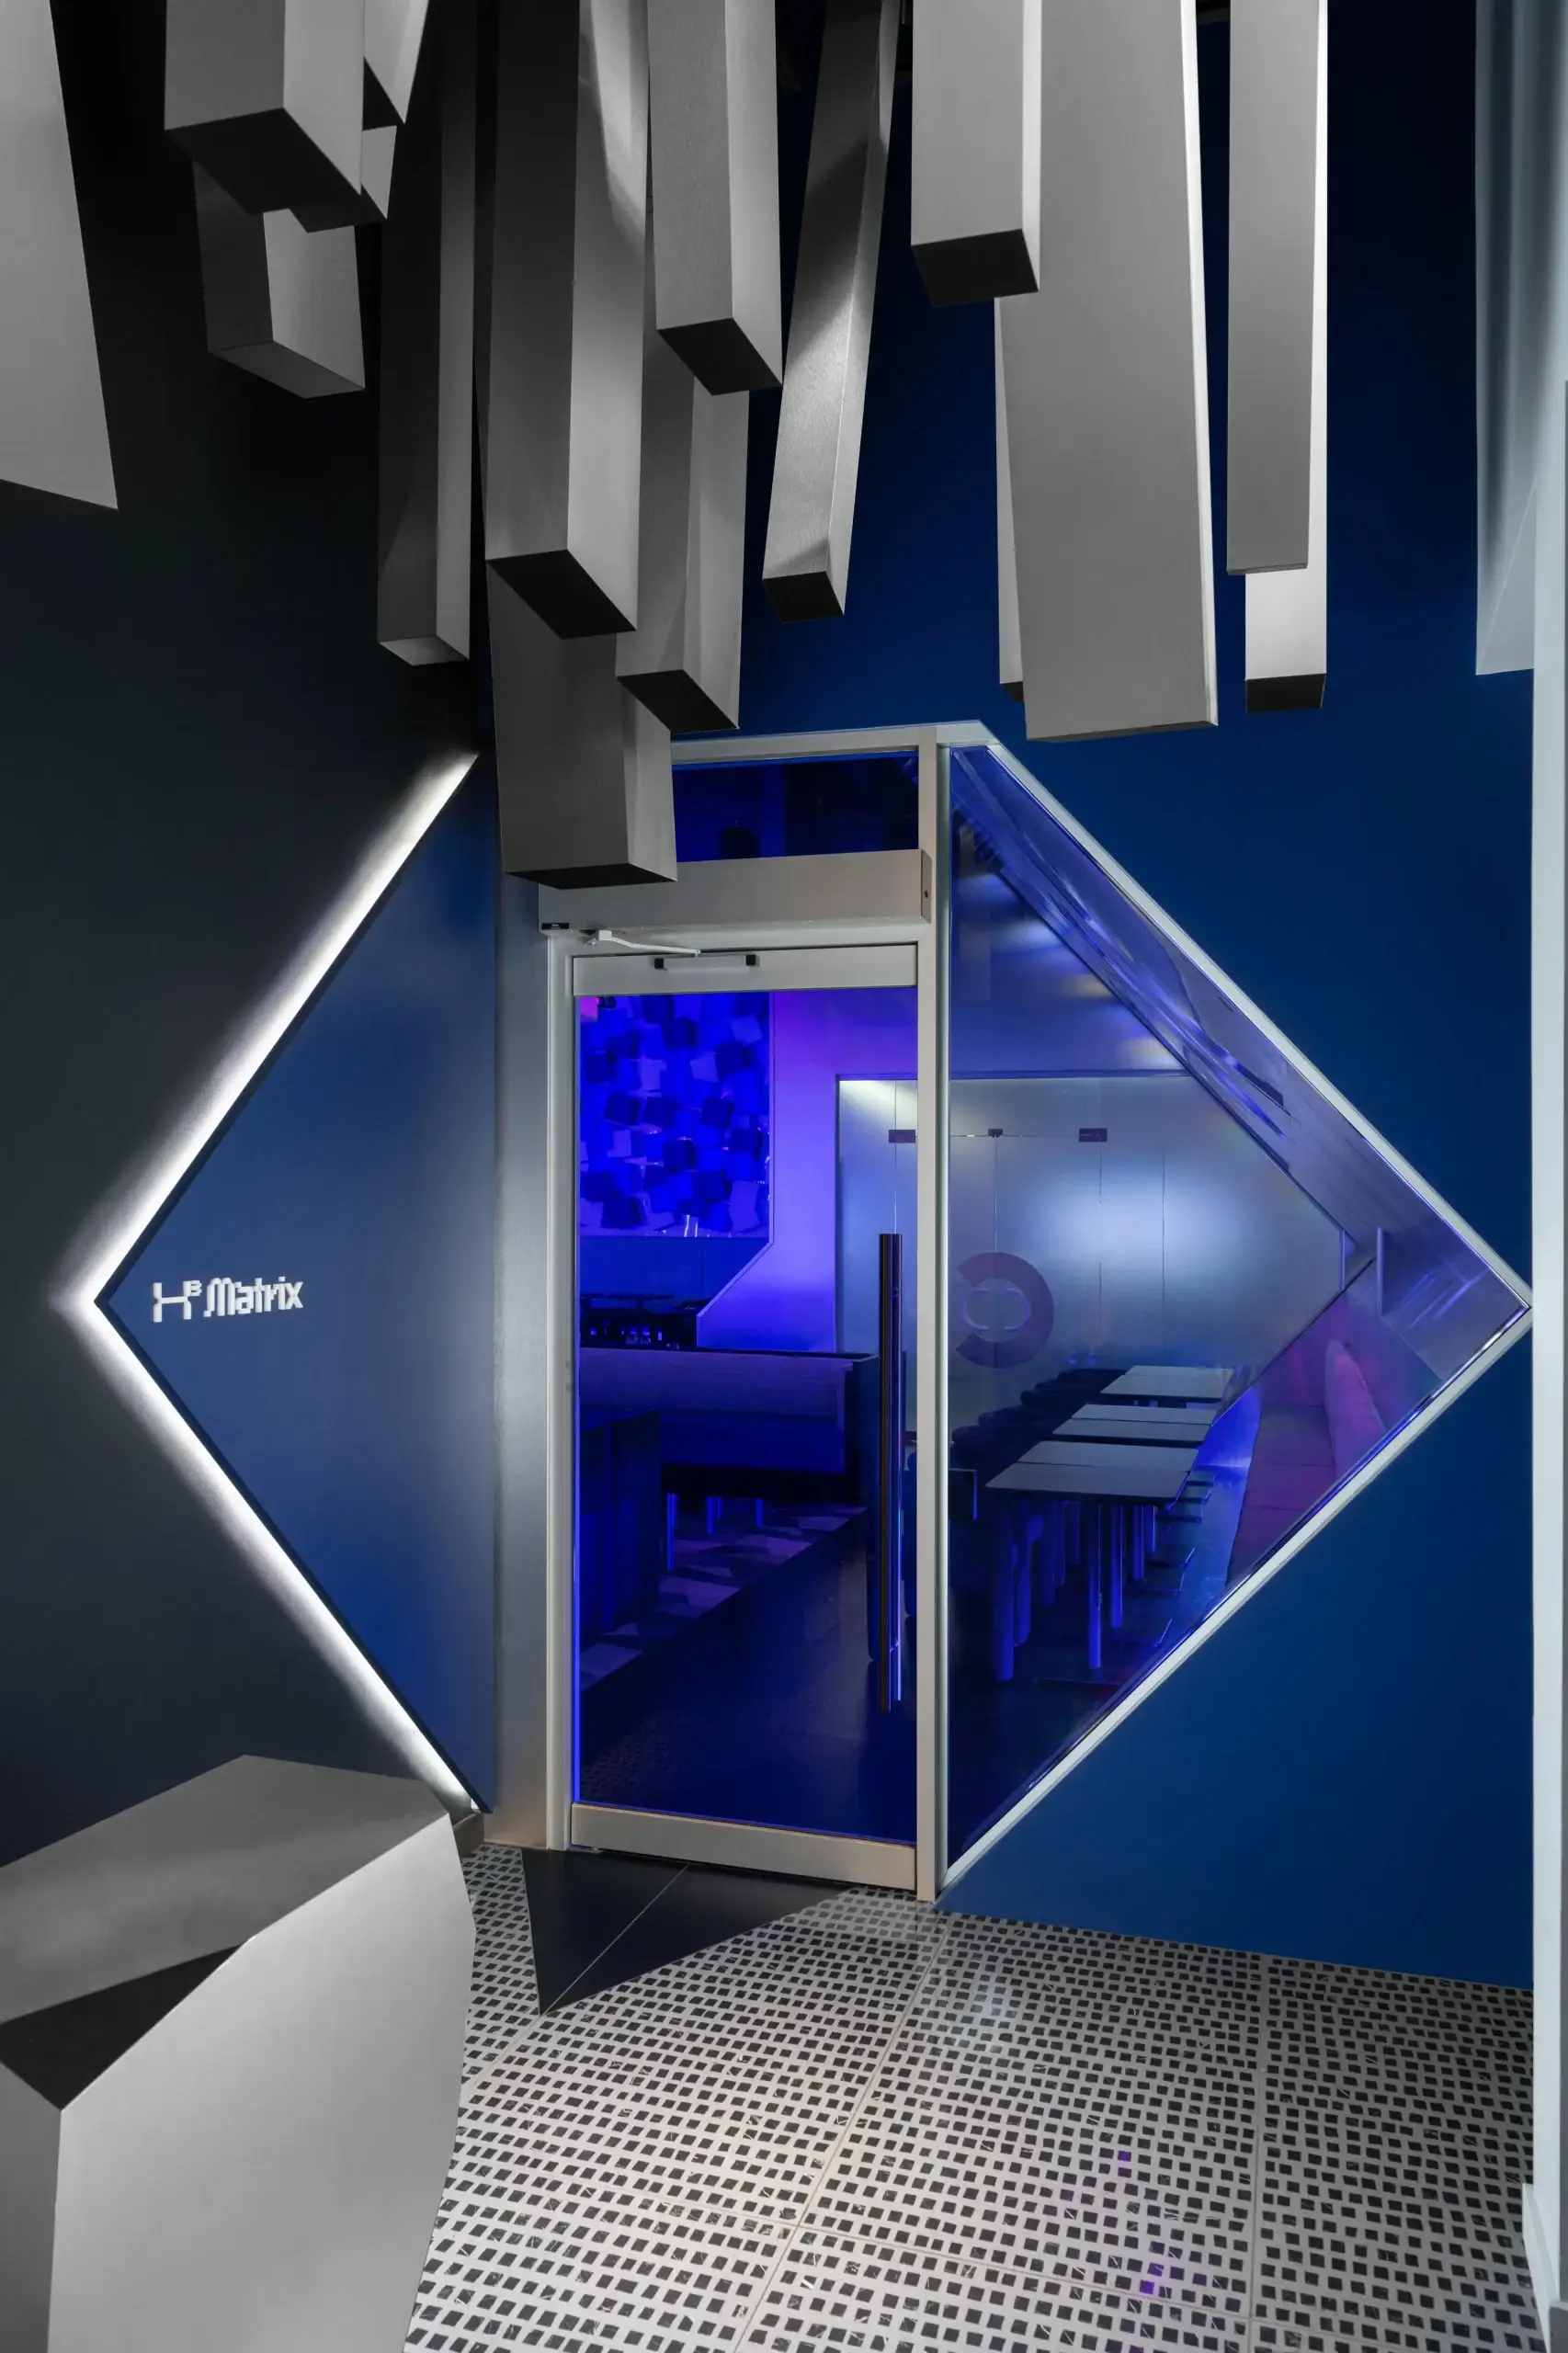
H3 Matrix tested the sequencing at scale. It is a 4,500-square-foot restaurant, bar, and performance venue, and every zone carries its own character: a meteor-shower ceiling at the entry, backlit triangular walls in the dining room, corrugated metal in the VIP room. We built detailed production schedules, brought in specialized contractors for each zone, and managed the timeline to the opening deadline. The venue became a city destination and won eight international awards.
How Does Adaptive Bulkhead Design Mitigate Unforeseen Structural Surprises During Construction Sequencing?
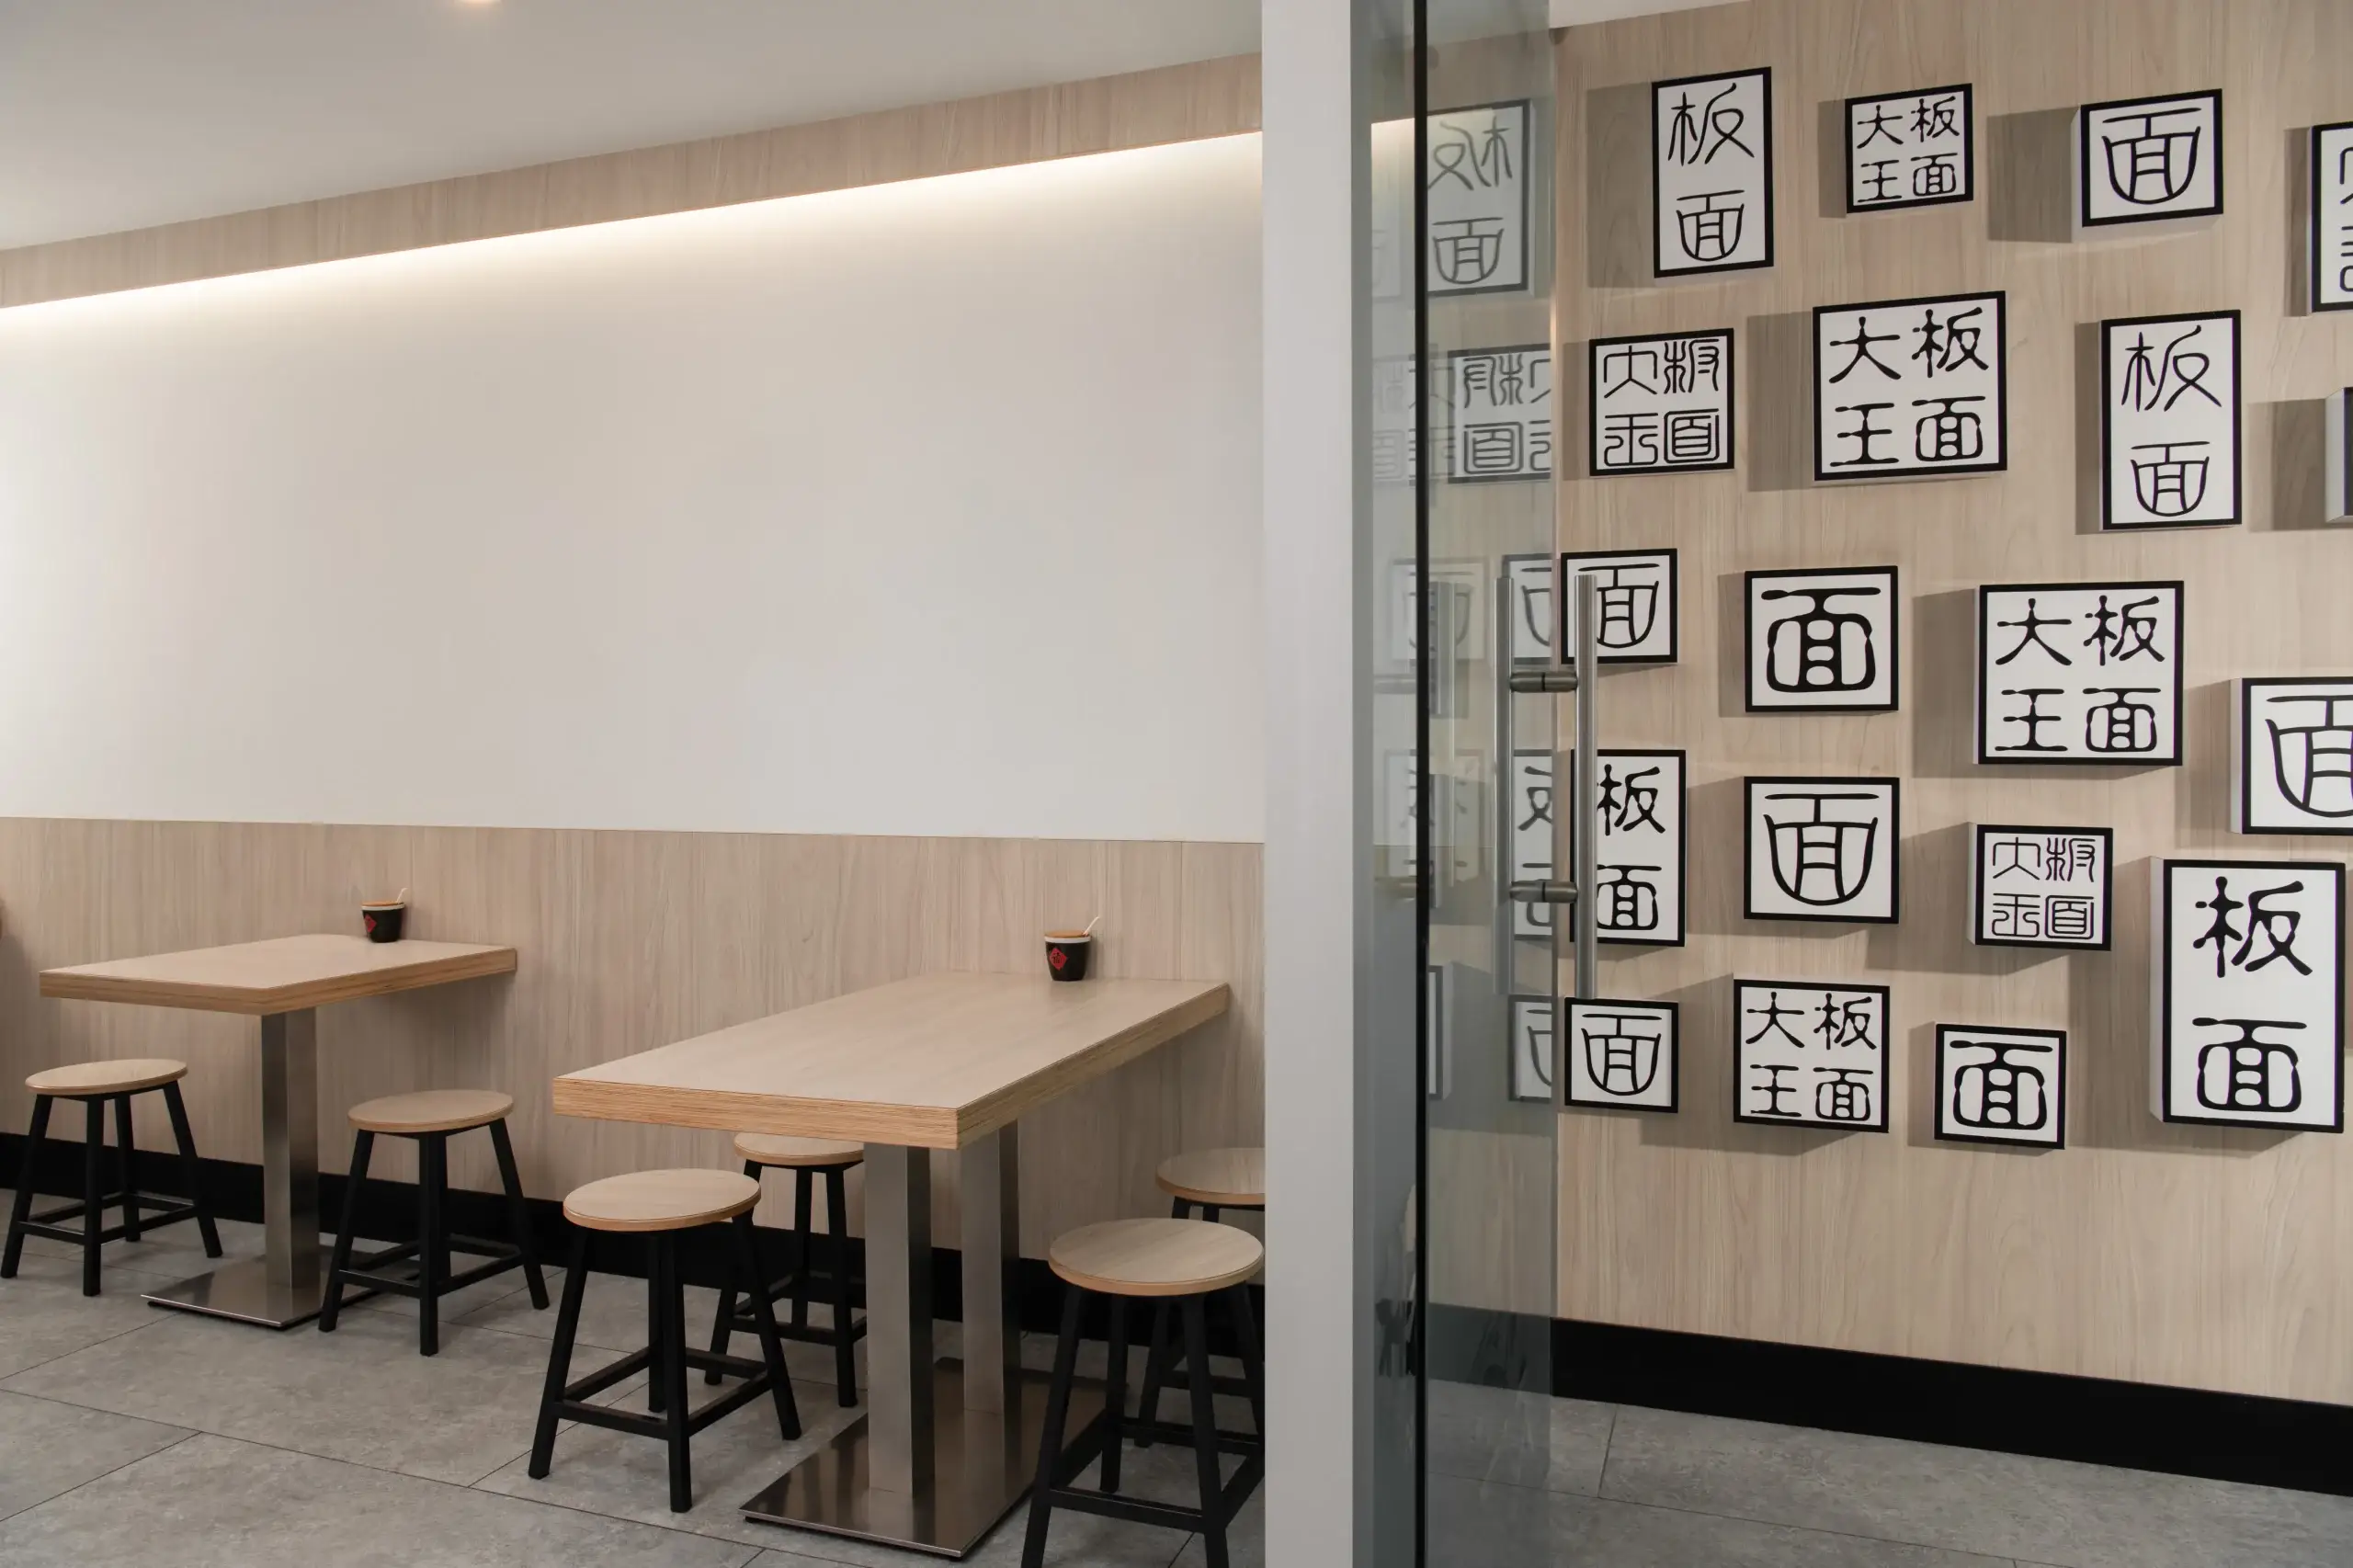
The surprise always comes. You open a wall for a feature and find plumbing, extra piping, a mess of rough-ins exactly where the design calls for a clean surface. Stopping the site to redesign would cost you a week. We build a box instead, bulkhead it, and put the feature wall on top of the ugly stuff. If a beam appears where an open span was planned, we bury it in millwork or mirror it with a false column on the other side so the whole thing reads as an arch we meant to build. The contractor keeps moving.
On Noodle Legend in North York, we built the schedule with buffers from day one and weighed every decision for its cost and time impact. Those buffers absorb the surprises so the opening date does not have to.
How Do Partial Occupancy Permits Enable Early Soft Openings for New Restaurants?

Waiting for a space to be 100% perfect before opening is a mistake. We schedule every restaurant so the client can run a soft opening at 90 to 95% completion. That window builds the team’s flow: how plates travel from the back of house to the table, where servers cross, where guests bottleneck on the way to the washrooms. In my experience, if the layout does not connect the staff and the customers, service turns into a nightmare, and you want to find that out with a friendly crowd. For an operator planning the third location, the same window tells you what to redraw next time.
A 90% opening needs its own paperwork, and that paperwork belongs in Phase One. If part of the building will still be unfinished when you open, Toronto’s partial-occupancy route requires an Authority to Occupy application at least 10 business days before the proposed occupancy date, plus consultation with the building inspector. Toronto Public Health must be notified before you start operating, and their inspectors can review plans for a renovated premise. And under Ontario’s regulation, changing the floor space or the number of toilets or washbasins in a sanitary facility needs written approval from a public health inspector before the change. Washrooms get decided in Phase One, with that approval in hand before anyone draws tile.
The last 5% is accessories, artwork, loose pieces, and the punch list. None of that stops a kitchen from cooking or a register from ringing.
What Construction Administration Deliverables Should Restaurant Owners Expect During Renovation Execution?
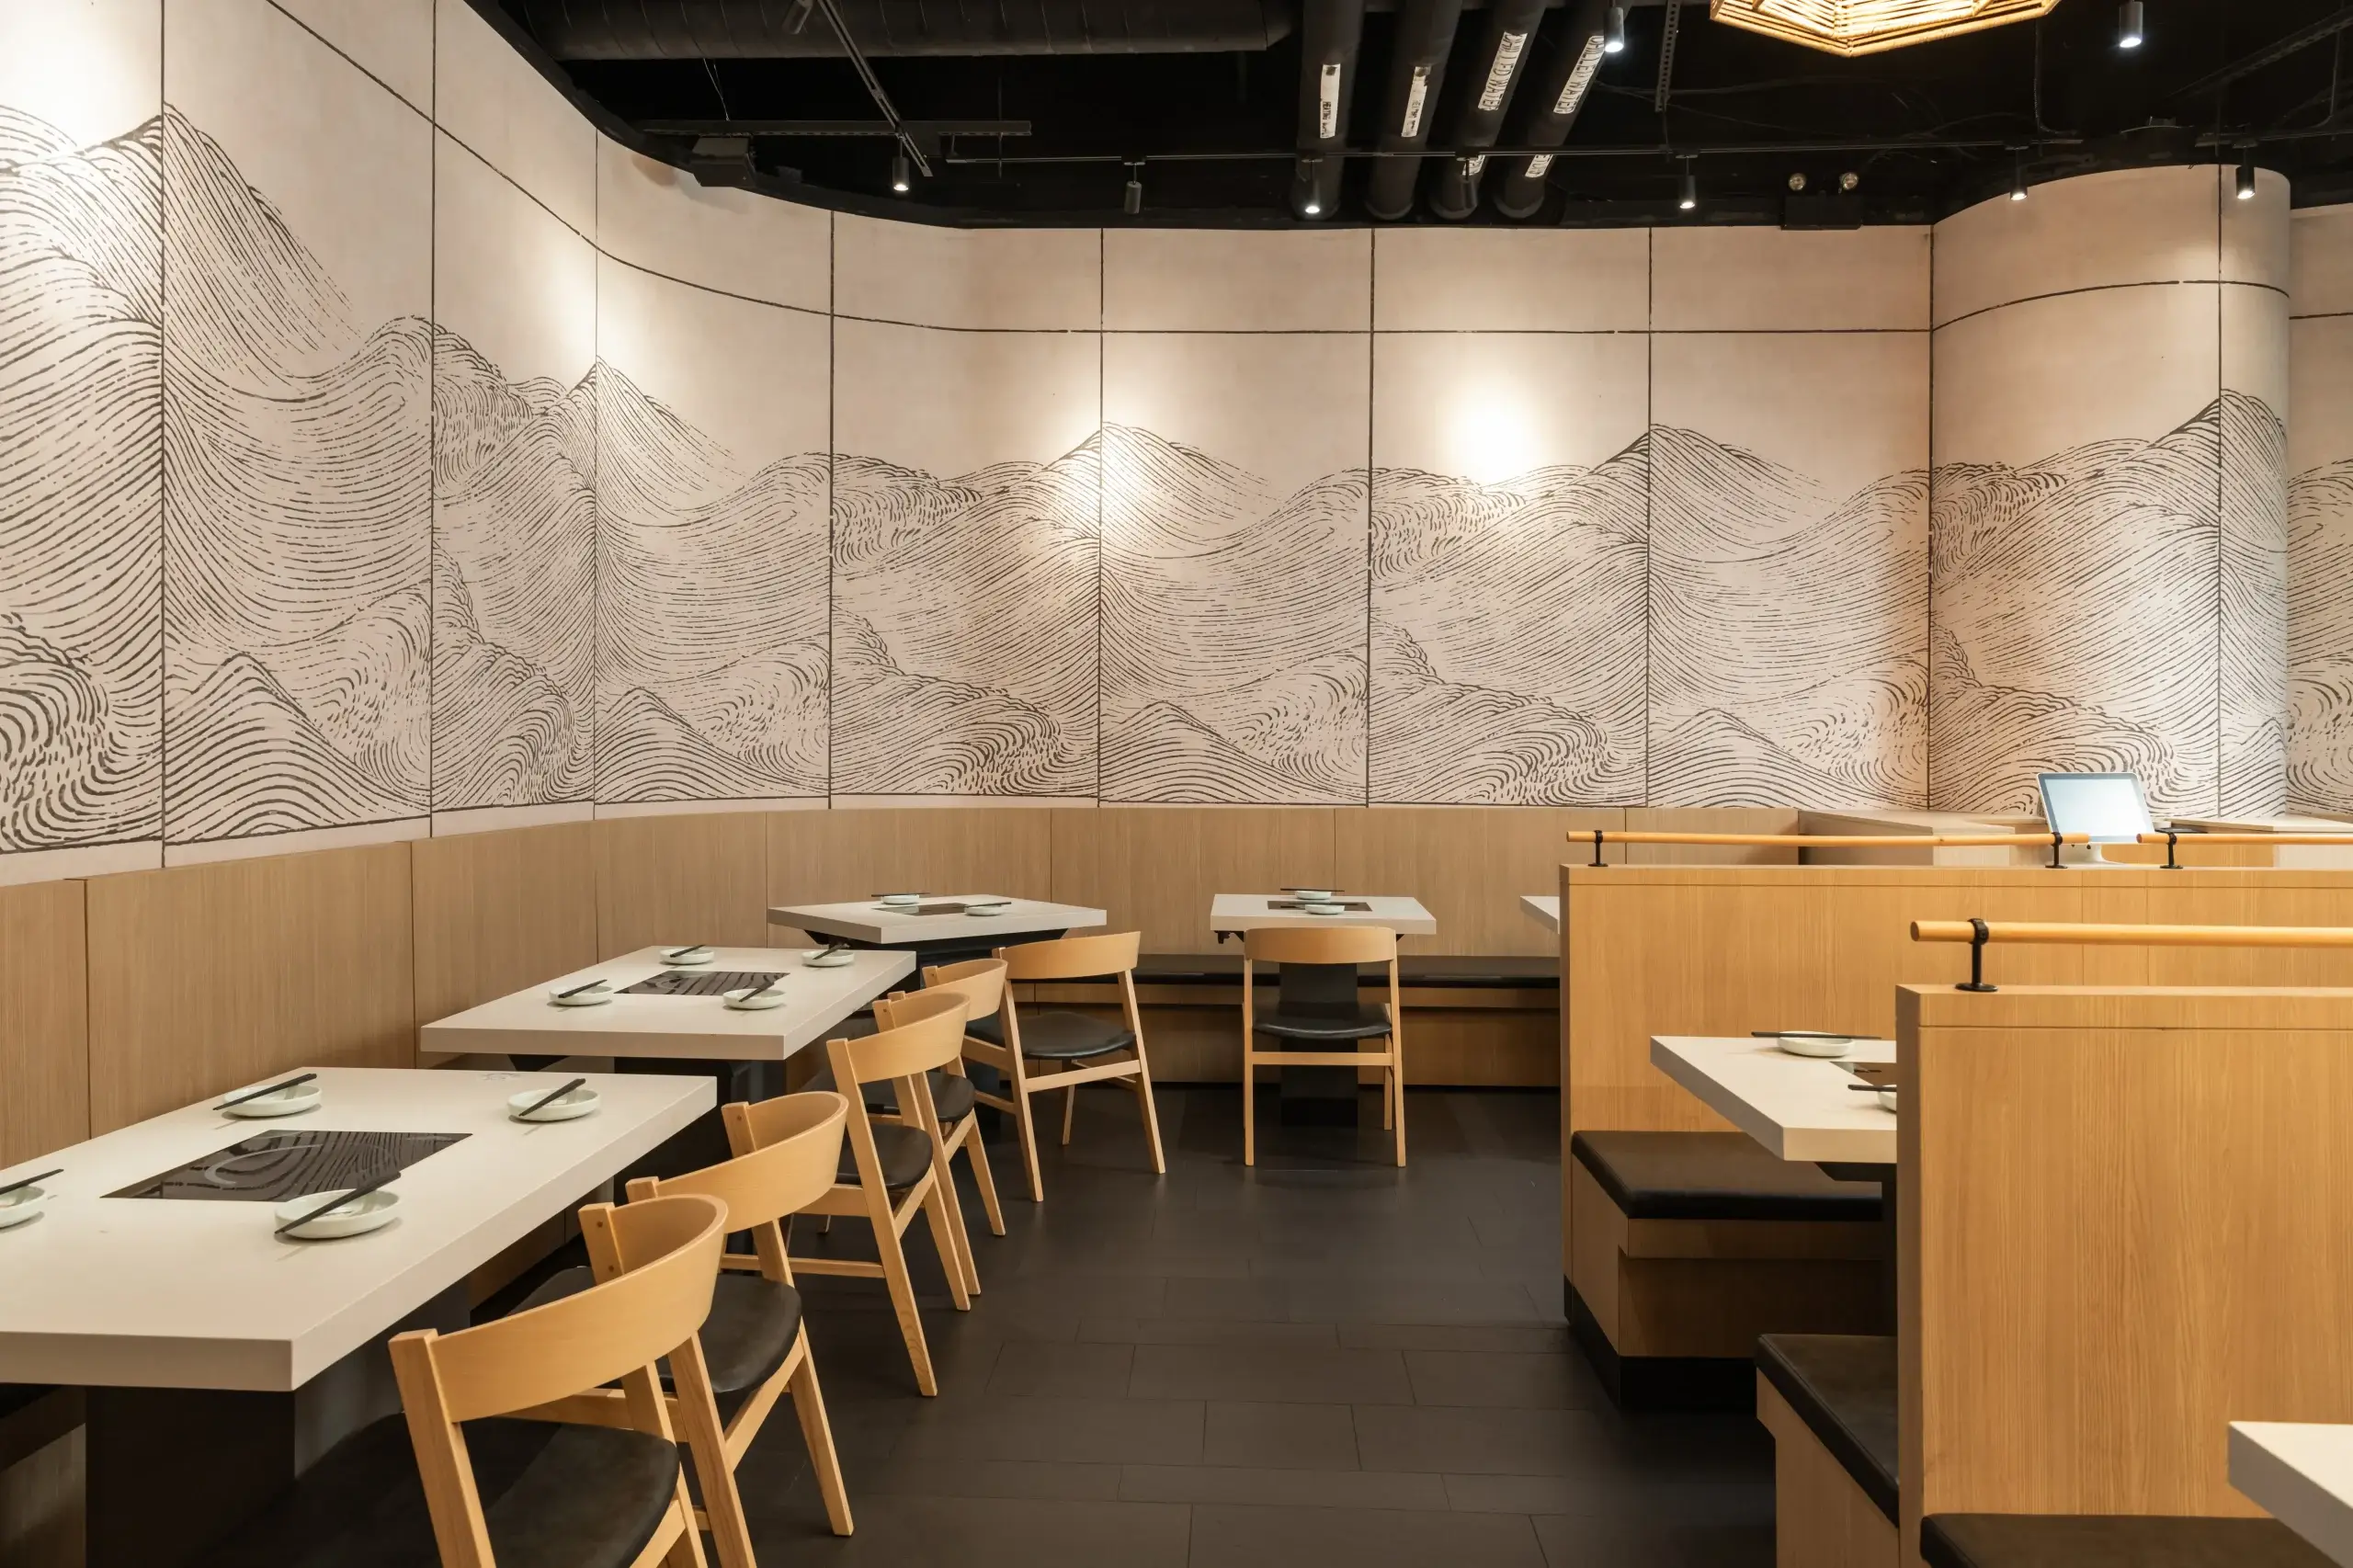
You approve the schematic design and the materials. After that, we take control. At Haru Shabu Shabu, the client was running other restaurant locations and had almost no time for this one. The contractor built from our detailed drawings, we handled every coordination and decision on site, and the client stayed focused on the businesses already open. We preserved the original features worth keeping and introduced the Japanese ocean-wave wallcovering around them. That restaurant won at the International Design Awards in 2023.
During construction administration you get site visits, meeting minutes, shop drawing reviews with the architect and engineer, and the final punch list, with updates at milestones. The grout color was settled back in Phase Two.
We have completed more than 150 interior projects across Canada from our offices in Markham and Richmond Hill, and every one was scheduled this way. Check the site before the lease. Compress the drawings. Order early and stagger the shipments. Build in sequence. File the occupancy paper early and open at 90%. Hold that order, and your dining room can sing and dance on the day you planned.
Frequently Asked Questions
How do we manage rigid franchise design approvals without stalling the local permit application?
We run corporate brand approvals and local code compliance in parallel, never in sequence. You approve the schematics matching corporate guidelines, and we immediately draft the architectural package. This overlapping strategy ensures franchisor revisions happen on paper, preventing any delays on your lease clock.
Does manufacturing custom millwork in China introduce unmanageable supply chain delays?
Not if ordered before demolition. In Q2 2025, 26.3% of food-services businesses expected supply-chain challenges. We bypass this by executing overseas orders months before trades need them. By staggering container shipments against the site schedule, you secure massive cost savings without sacrificing a single calendar day.
What is the exact schedule impact of a mid-construction change order for unforeseen MEP issues?
It derails timelines entirely. Industry data shows about 40% of major renovation projects experience schedule overruns strictly due to change orders, driving up contract costs by roughly 3.56%. We engineer adaptive bulkheads and finalize 3D mechanical routing early so your contractors never stop working.
How do rising local material costs affect a locked-in renovation budget mid-build?
They drain your contingency fast. National non-residential building construction costs rose 3.5% year over year in Q2 2026. To protect your capital, we front-load procurement. By purchasing materials during Phase One, we lock in your pricing before inflation or localized shortages can inflate your final costs.
Is phased construction viable to keep a flagship location partially open during a major remodel?
Phasing extends total duration but maintains cash flow. However, Ontario regulations mandate strict access to pressurized water, refrigeration, and handwashing stations. If dust barriers compromise these health standards, inspectors halt operations immediately. We analyze your plumbing layout first to guarantee compliance before attempting a phased schedule.