The most expensive delay on your renovation is the one you author yourself, waiting for the room to be perfect before a single customer sits down.
Client-related rework showed up in 59.3% of building projects in one study, each late change adding an average of 3.3 weeks. A sector running on a 4.1% operating margin loses a month of profit to those dark weeks while the rent still clears on the first.
Your best cooks take their hours down the street the moment you can't give them yours. Time and money are the same number, and you are usually the one spending both.
Key Takeaways
- Client-related rework during renovations occurs in 59.3% of building projects, adding an average delay of 3.3 weeks and increasing costs by 7.1%.
- Toronto building permit applications frequently miss service timelines, with a 2024 Auditor General report showing 32 of 58 reviewed permits delayed by an average of 17 business days.
- Toronto restaurants can qualify for an express three-business-day permit review by limiting interior alterations to under 30 seats and 600 square metres without changing the existing patron area.
- Procuring custom restaurant fixtures directly from Chinese manufacturers saved the Noodle Legend Richmond Hill project 30 to 40% compared to local sourcing.
- Running a soft restaurant launch at 90% completion in a Toronto Part 3 building requires filing an Authority to Occupy application at least 10 business days before opening.
- Redrawing and locally CNC-cutting a prefabricated wavy feature wall for Cuckoo Cakery reduced material costs by nearly half while eliminating international shipping delays.
How Can Proactive Material Procurement Prevent Restaurant Renovation Schedule Delays?

Yuan sits at Yonge and Finch in North York. When the owner came to us, the pandemic had pushed the restaurant close to shutting down for good. They wanted a modern Chinese fusion concept for a younger crowd, built while lockdowns kept moving and material prices climbed almost every month.
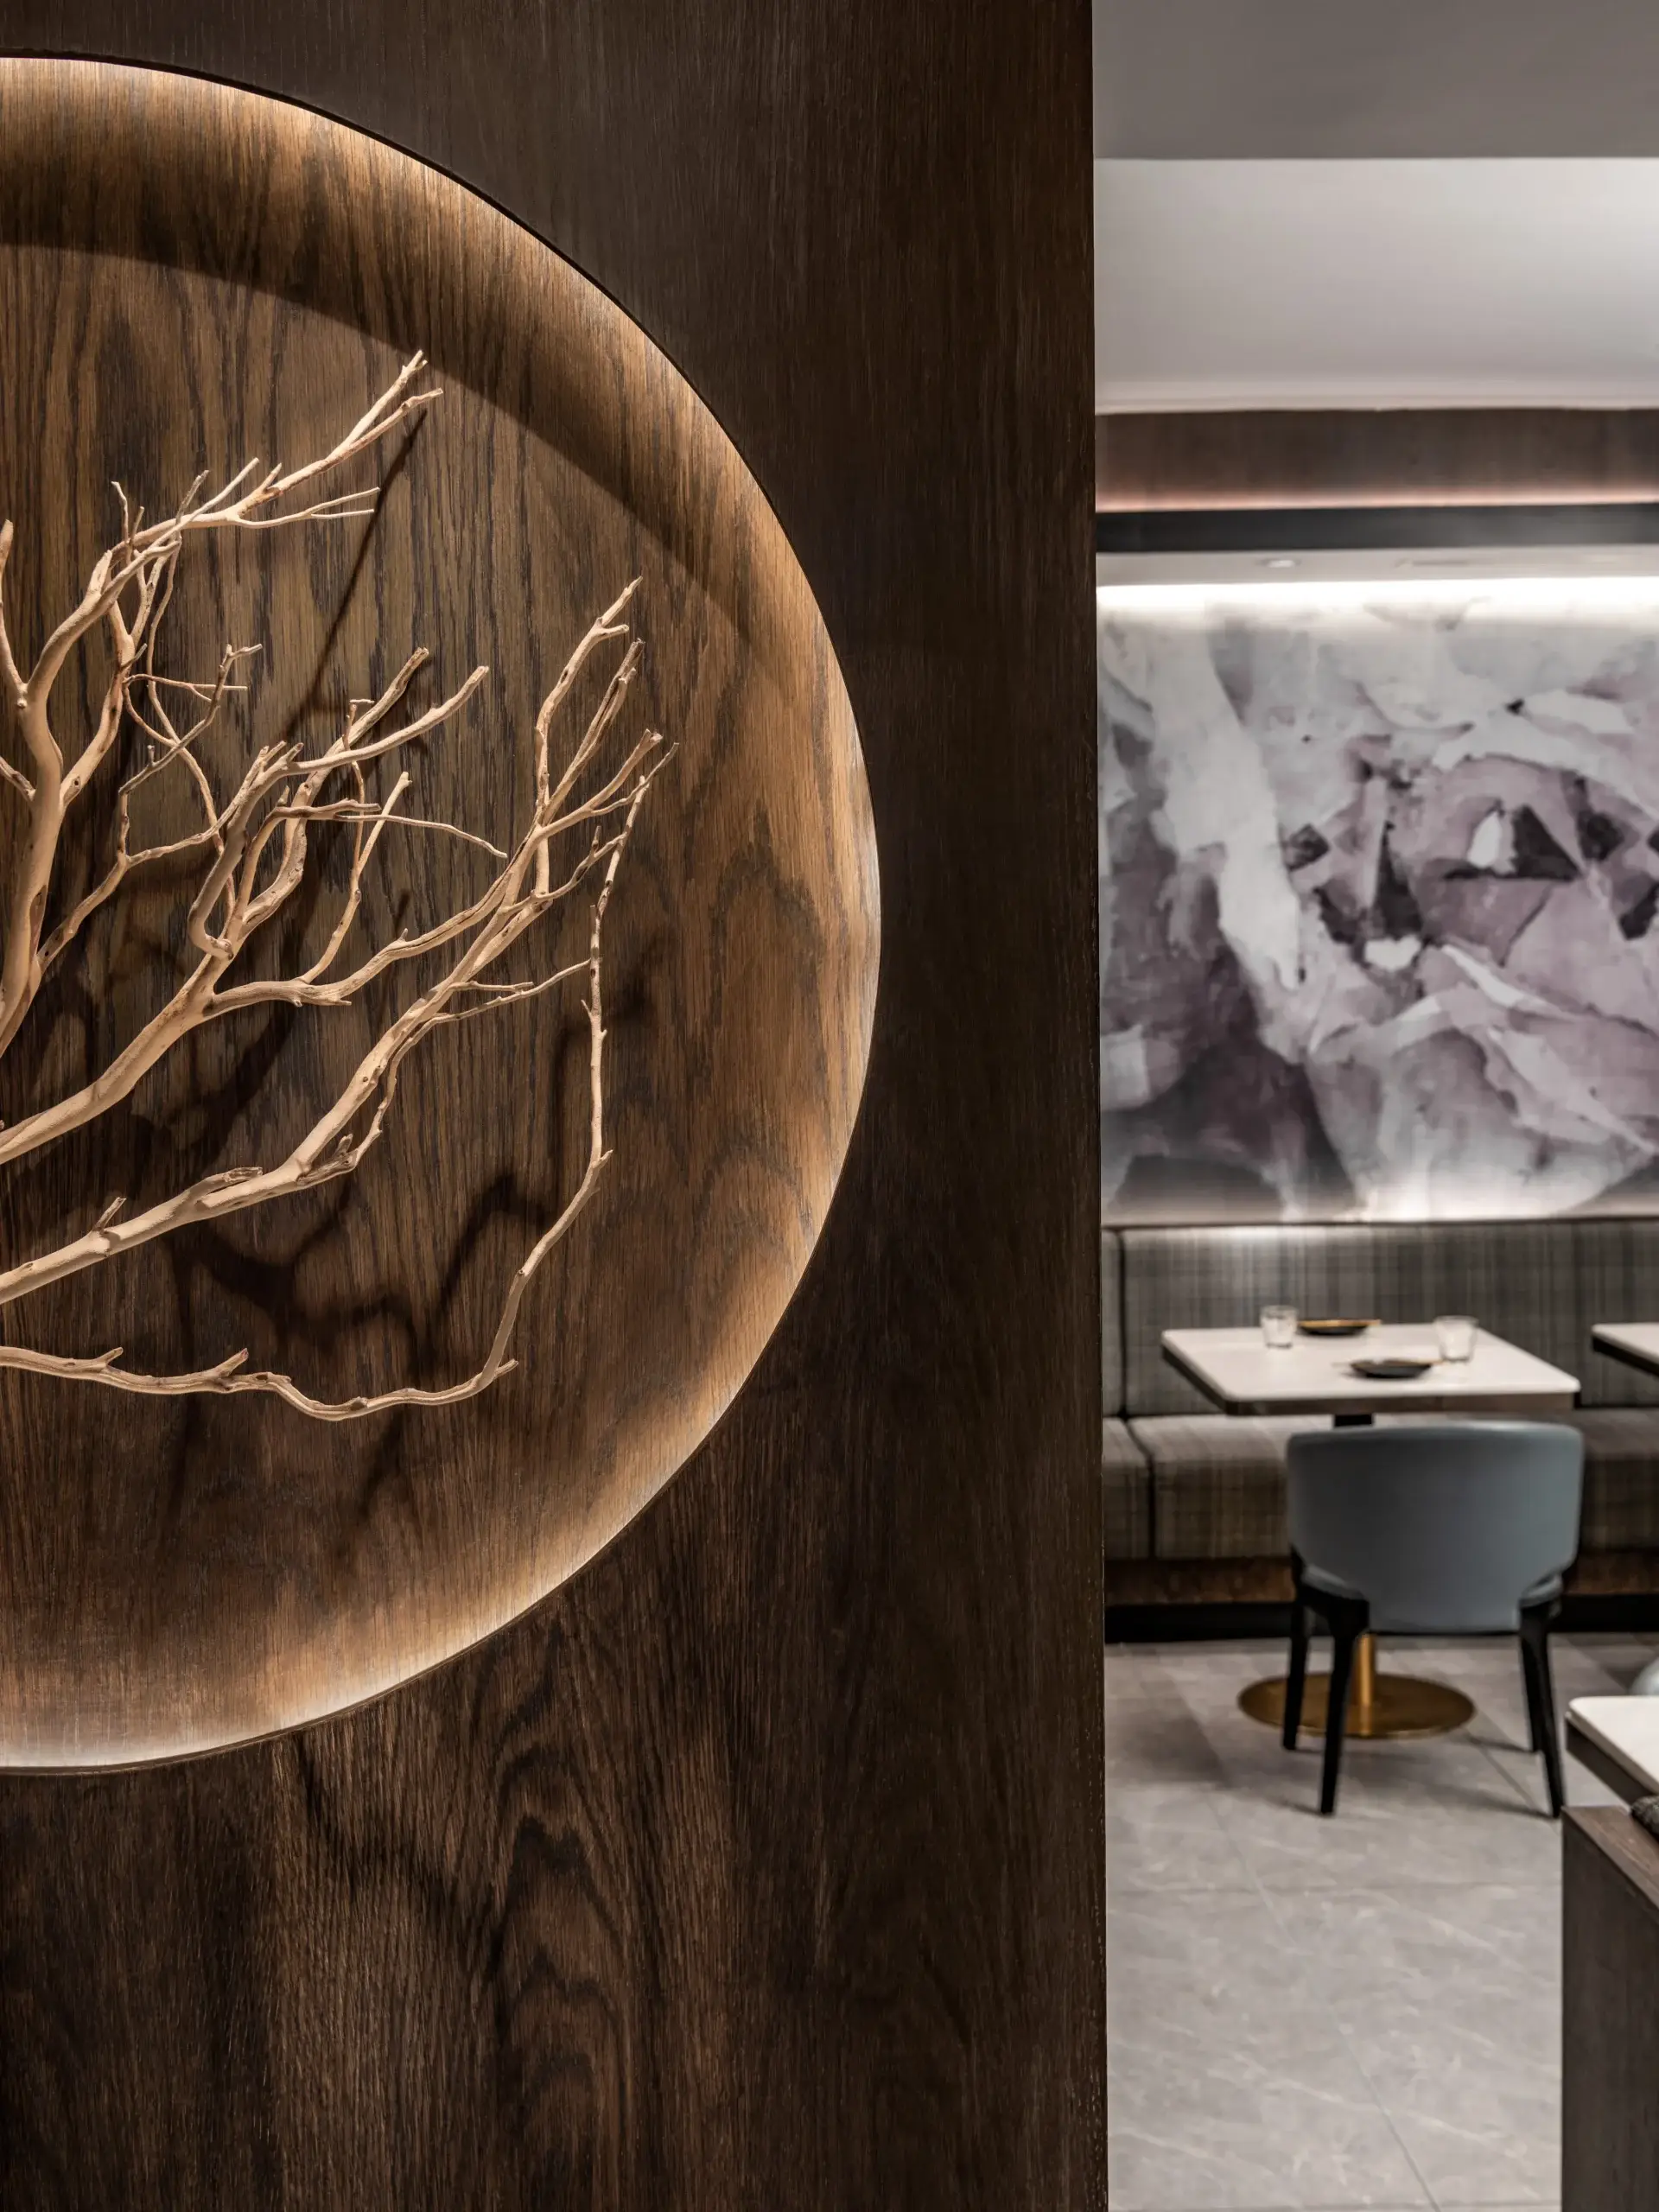
Timing was the biggest challenge on that job. The design I was confident about. White-veined black marble in the vestibule, chosen so the veining reads like water through a valley stream. A custom black marble counter with a backlit green leaf carved into it. The risk was the schedule.
So we bought everything before construction started. Every tile, every fixture, every chair. That locked the prices ahead of the next increase, and it meant no backorder could stop the site once the walls were open. We scheduled the trades around whatever restriction was in place that week, and I kept the contractor's questions answered so nothing sat waiting.
The restaurant reopened busy instead of closed. New customers, social media buzz, real foot traffic, and four international design awards after that. At the Best of Canada ceremony a judge said it was rare to see such an outstanding modern Chinese restaurant in Toronto. For cash flow, the owner's downtime was the length of the construction, and nothing more.
How Do Construction Drawing Packages Impact Building Permit Timelines for Restaurant Renovations?
Most owners think the schedule starts at demolition. It starts when I hand in the drawings.
In this industry, construction drawings usually take one to two months. We started that way too. Then we built our own drawing system in-house. Nobody else in the market runs it. It cut our documentation time in half. A full construction package in two weeks, often less.
In Toronto, when you file and what you file both move the opening date. Toronto's own targets for a complete application are 15 business days for small buildings, 20 for large and 30 for complex. An incomplete application has no timeframe at all. Even complete ones slip. The city's Auditor General reviewed 58 permit files in 2024, and 32 of them missed the service timeline by about 17 business days on average. So I never file with a missing sheet, and I build a buffer in anyway, the way we did on Noodle Legend North York.
While the permit sits with the city, we do not sit. The engineer develops the layout, and at the same time we finalize the renderings and every finish. The day the permit comes back, the contractor already has everything.
How Can Strategic Equipment Layout Reduce Building Permit Scope for Restaurant Renovations?
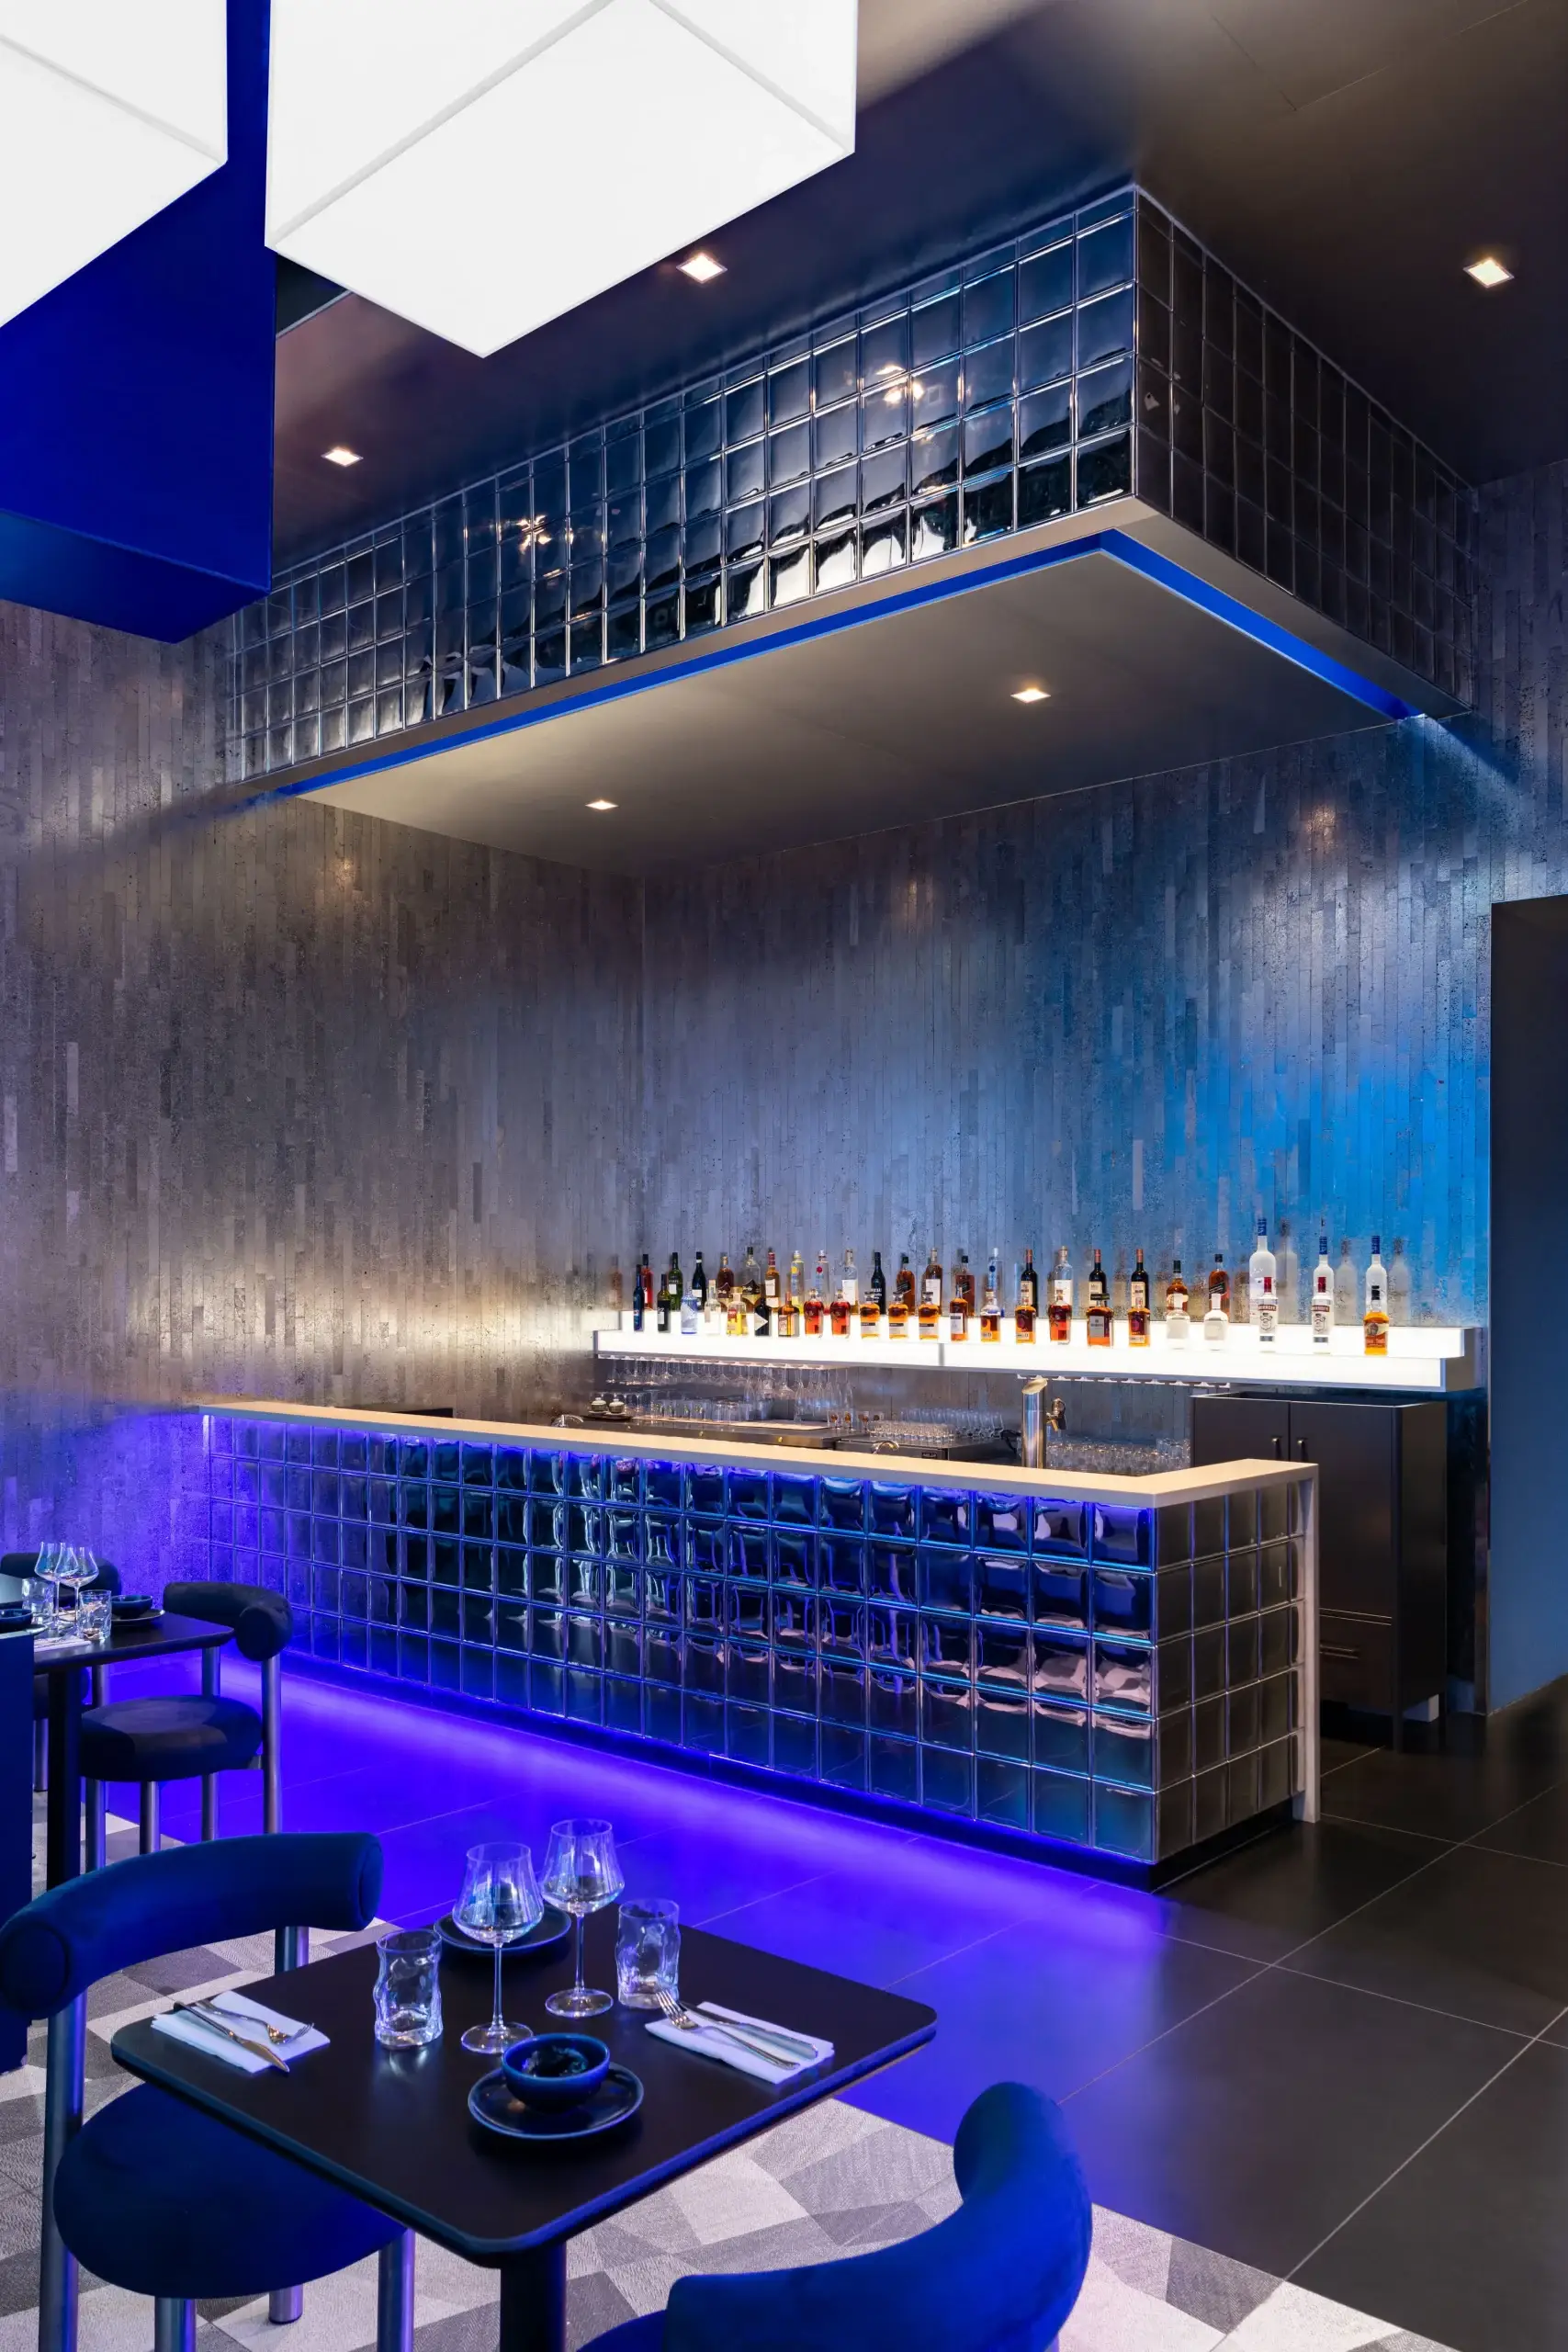
I plan the equipment layout so the kitchen sits on the existing plumbing and the structure stays untouched wherever I can. That keeps the review scope small, and sometimes the work needs no permit at all. But keeping the pipes where they are does not make a renovation permit-free by itself. Ontario's own guide lists renovations among the work that needs a permit and tells you to check with the municipality. We check, every time.
Toronto also runs an express stream targeting a three-business-day review for eligible small-commercial work. A restaurant interior alteration qualifies only with fewer than 30 seats, up to 600 square metres of work, no change of use or patron area, and no open permit on the building shell. For a small franchise cafe, the patron-area condition is a design decision. Keep the seating footprint where it is, put the new work into the counter, the display and the finishes, and you may stay eligible. A 4,500-square-foot venue like H3 Matrix never will.
One more thing if you are leasing a former retail unit. Under Ontario's Building Code Act, a change of use that increases hazard can require a permit even when you build nothing. So I walk the space before you sign. I check whether the electrical panel can carry your line, and whether the floor can be cored for water and drainage where the kitchen needs to be. Ontario's Food Premises Regulation also requires written approval from a public health inspector before you alter the floor space or the number of toilets and washbasins. That letter sits on the schedule beside the permit.
How Can Restaurant Owners Manage Overseas Supply Chain Delays During Renovations?
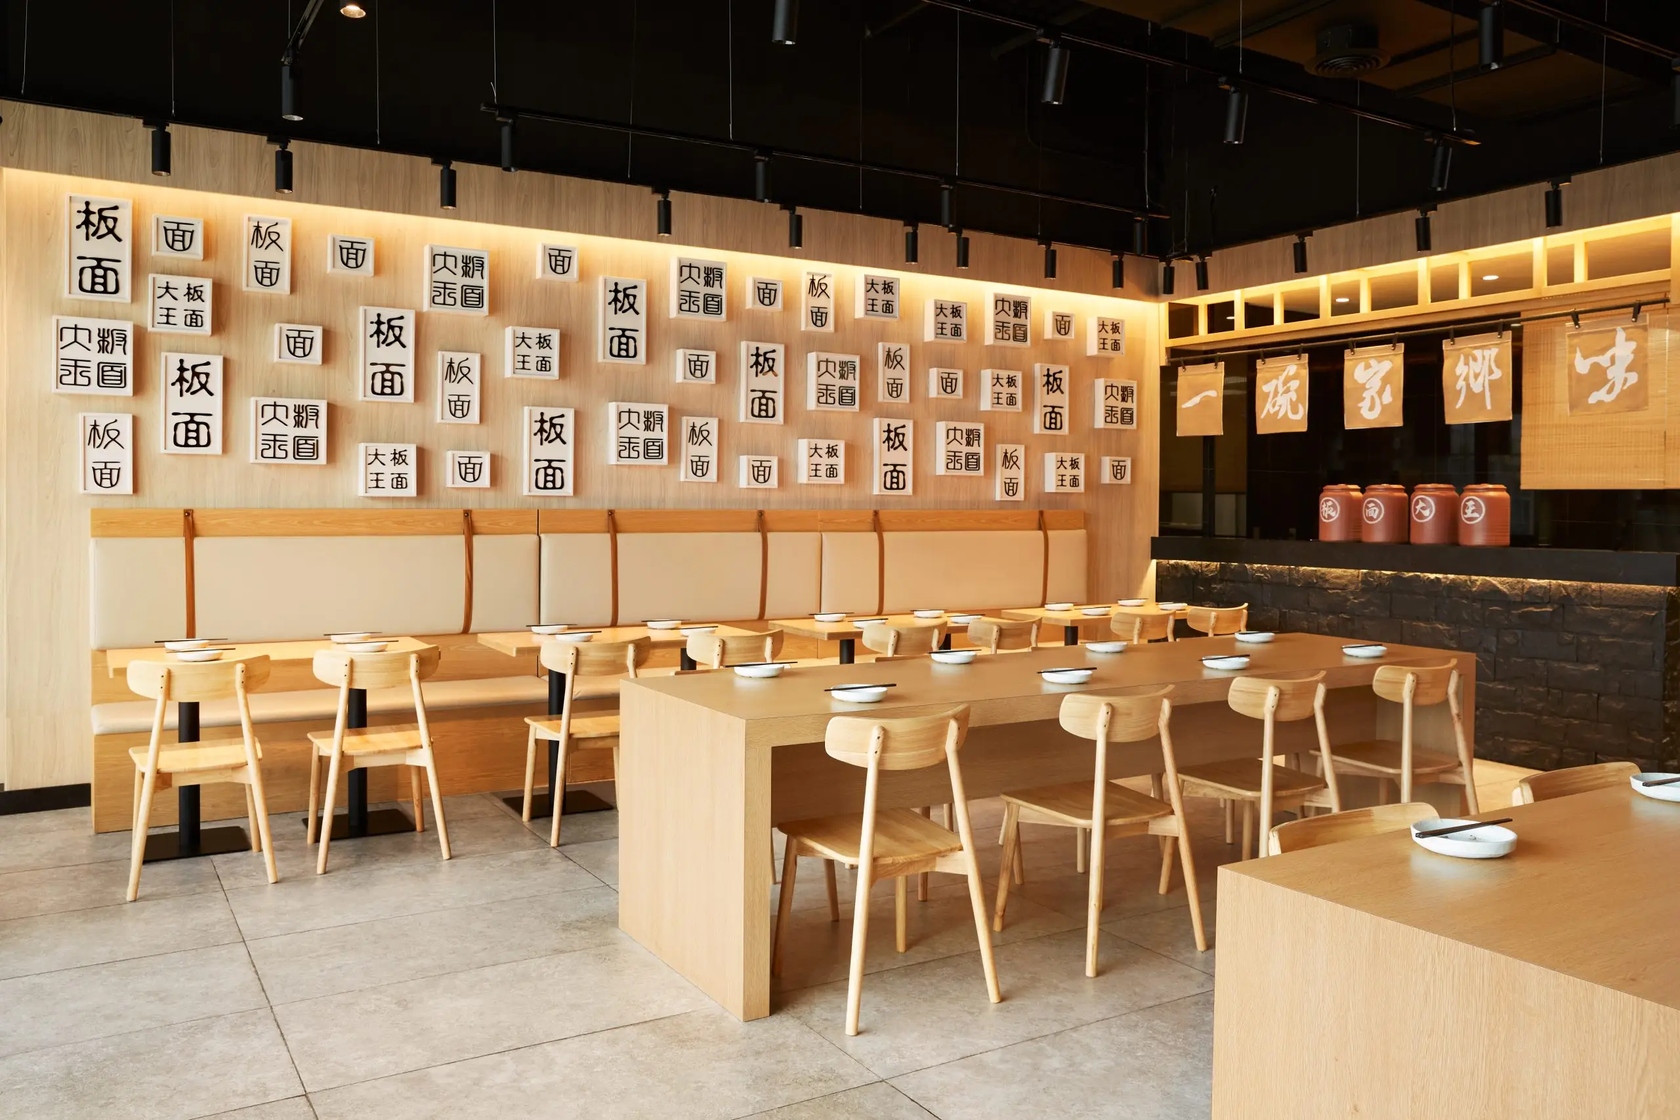
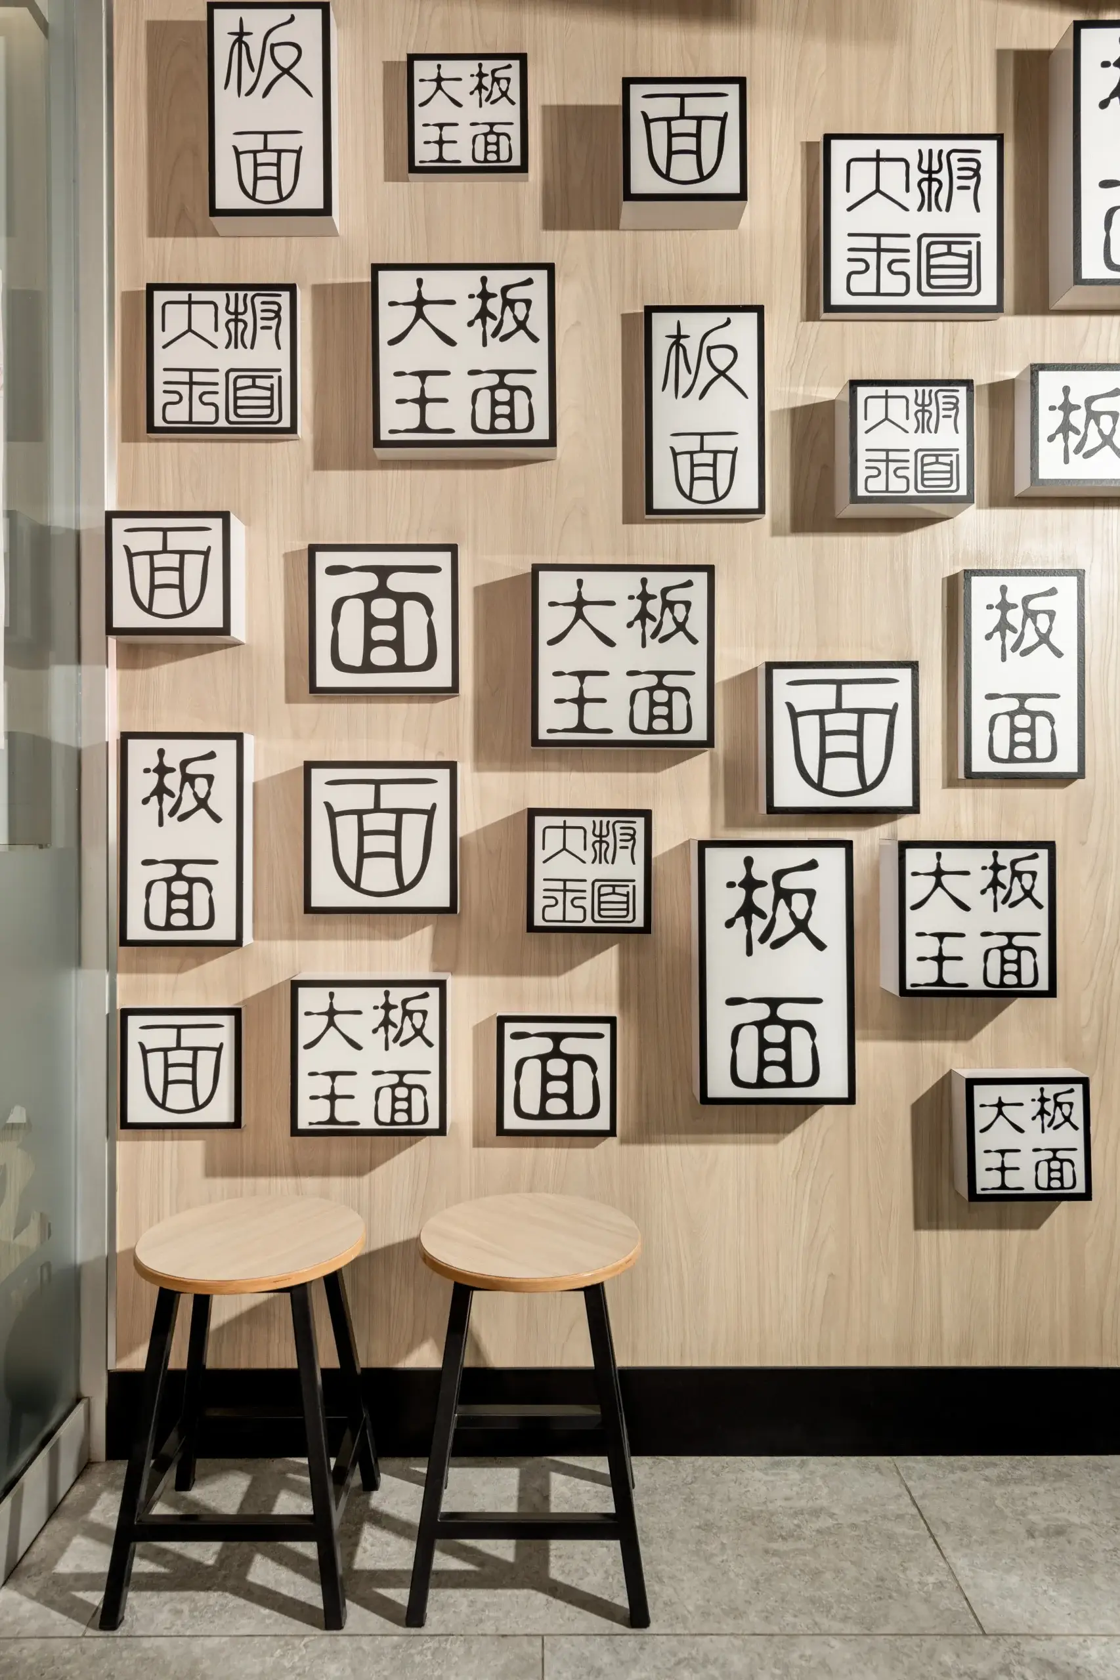
Overseas manufacturing is how we reach budgets that local buying cannot. On Noodle Legend Richmond Hill we had the custom pieces made in China and saved 30 to 40%. We ran the production schedule, the quality checks, the time zones and the language ourselves. The owner never touched it.
But every dollar of that saving is gone if the container is late and the site stands still. So I treat shipping dates as design decisions. Tile ships about two months ahead, and the shipment has to meet the tile on site, the day the floor is ready. Loose furniture ships on purpose about a month later. Nobody needs banquettes during framing, and nobody wants to rent a storage unit full of them. I give the owner one instruction. This container before this date, that container after.
The risk is real. In Statistics Canada's second-quarter survey, 58.7% of construction businesses said supply-chain challenges had worsened, and 64.4% of those blamed increased delivery delays. Read those as a warning, then buy early, sequence the containers, and never let the critical path depend on a boat.
Lighting stays local. Fixtures have to pass inspection and meet code, and I won't put a grand opening in the hands of an inspector rejecting an imported fixture. Kitchen equipment we import gets checked before it leaves the factory, every plumbing and electrical spec verified with the vendor against Canadian health and safety requirements. Equipment that fails inspection is downtime with no workaround.
Sometimes the fastest move is to skip the import. At Cuckoo Cakery the wavy feature wall was specified as a prefabricated product from the U.S. Expensive, and one more shipment to wait on. We redrew it ourselves and had it CNC-cut by a local shop. Same look, nearly half the cost.
What Is the Optimal Construction Trade Sequence for Efficient Restaurant Renovations?

A cluttered site is a slow site. Tile pallets block the electrician and everyone works around everyone. We run one order on every project. Plumbing rough-ins first, then hard flooring, then drywall and paint, then millwork, then lighting, with loose furniture last. Deliveries land in that order and only that order.
We also choose the crew. I partner with construction teams that use their own in-house workers instead of outsourced labour. When a crew answers to one boss, the schedule holds. At New Century Head Spa we fit four treatment rooms, six shampoo stations, reception, a foot spa, staff facilities and an accessible washroom into 900 square feet. An excellent contractor with a skilled team, working from our detailed drawings, delivered it remarkably fast and on budget while the owner stayed at her business nearby.
Then there are the surprises, because the construction site always has problems. You open a wall for a feature and find plumbing and roughing right where the design is supposed to go. AI can produce a nice rendering now. My job starts when the rendering meets the pipe. We stand there with the contractor and the consultant and decide how to build a box around it and keep the feature wall on top. In a spa, a basement beam blocked the floor trench, so the water lines ran above it, inside custom millwork nobody notices. On site, an unsolved problem is a stopped clock.
How Can Restaurants Use Partial Occupancy Permits to Soft Launch Before Renovation Completion?
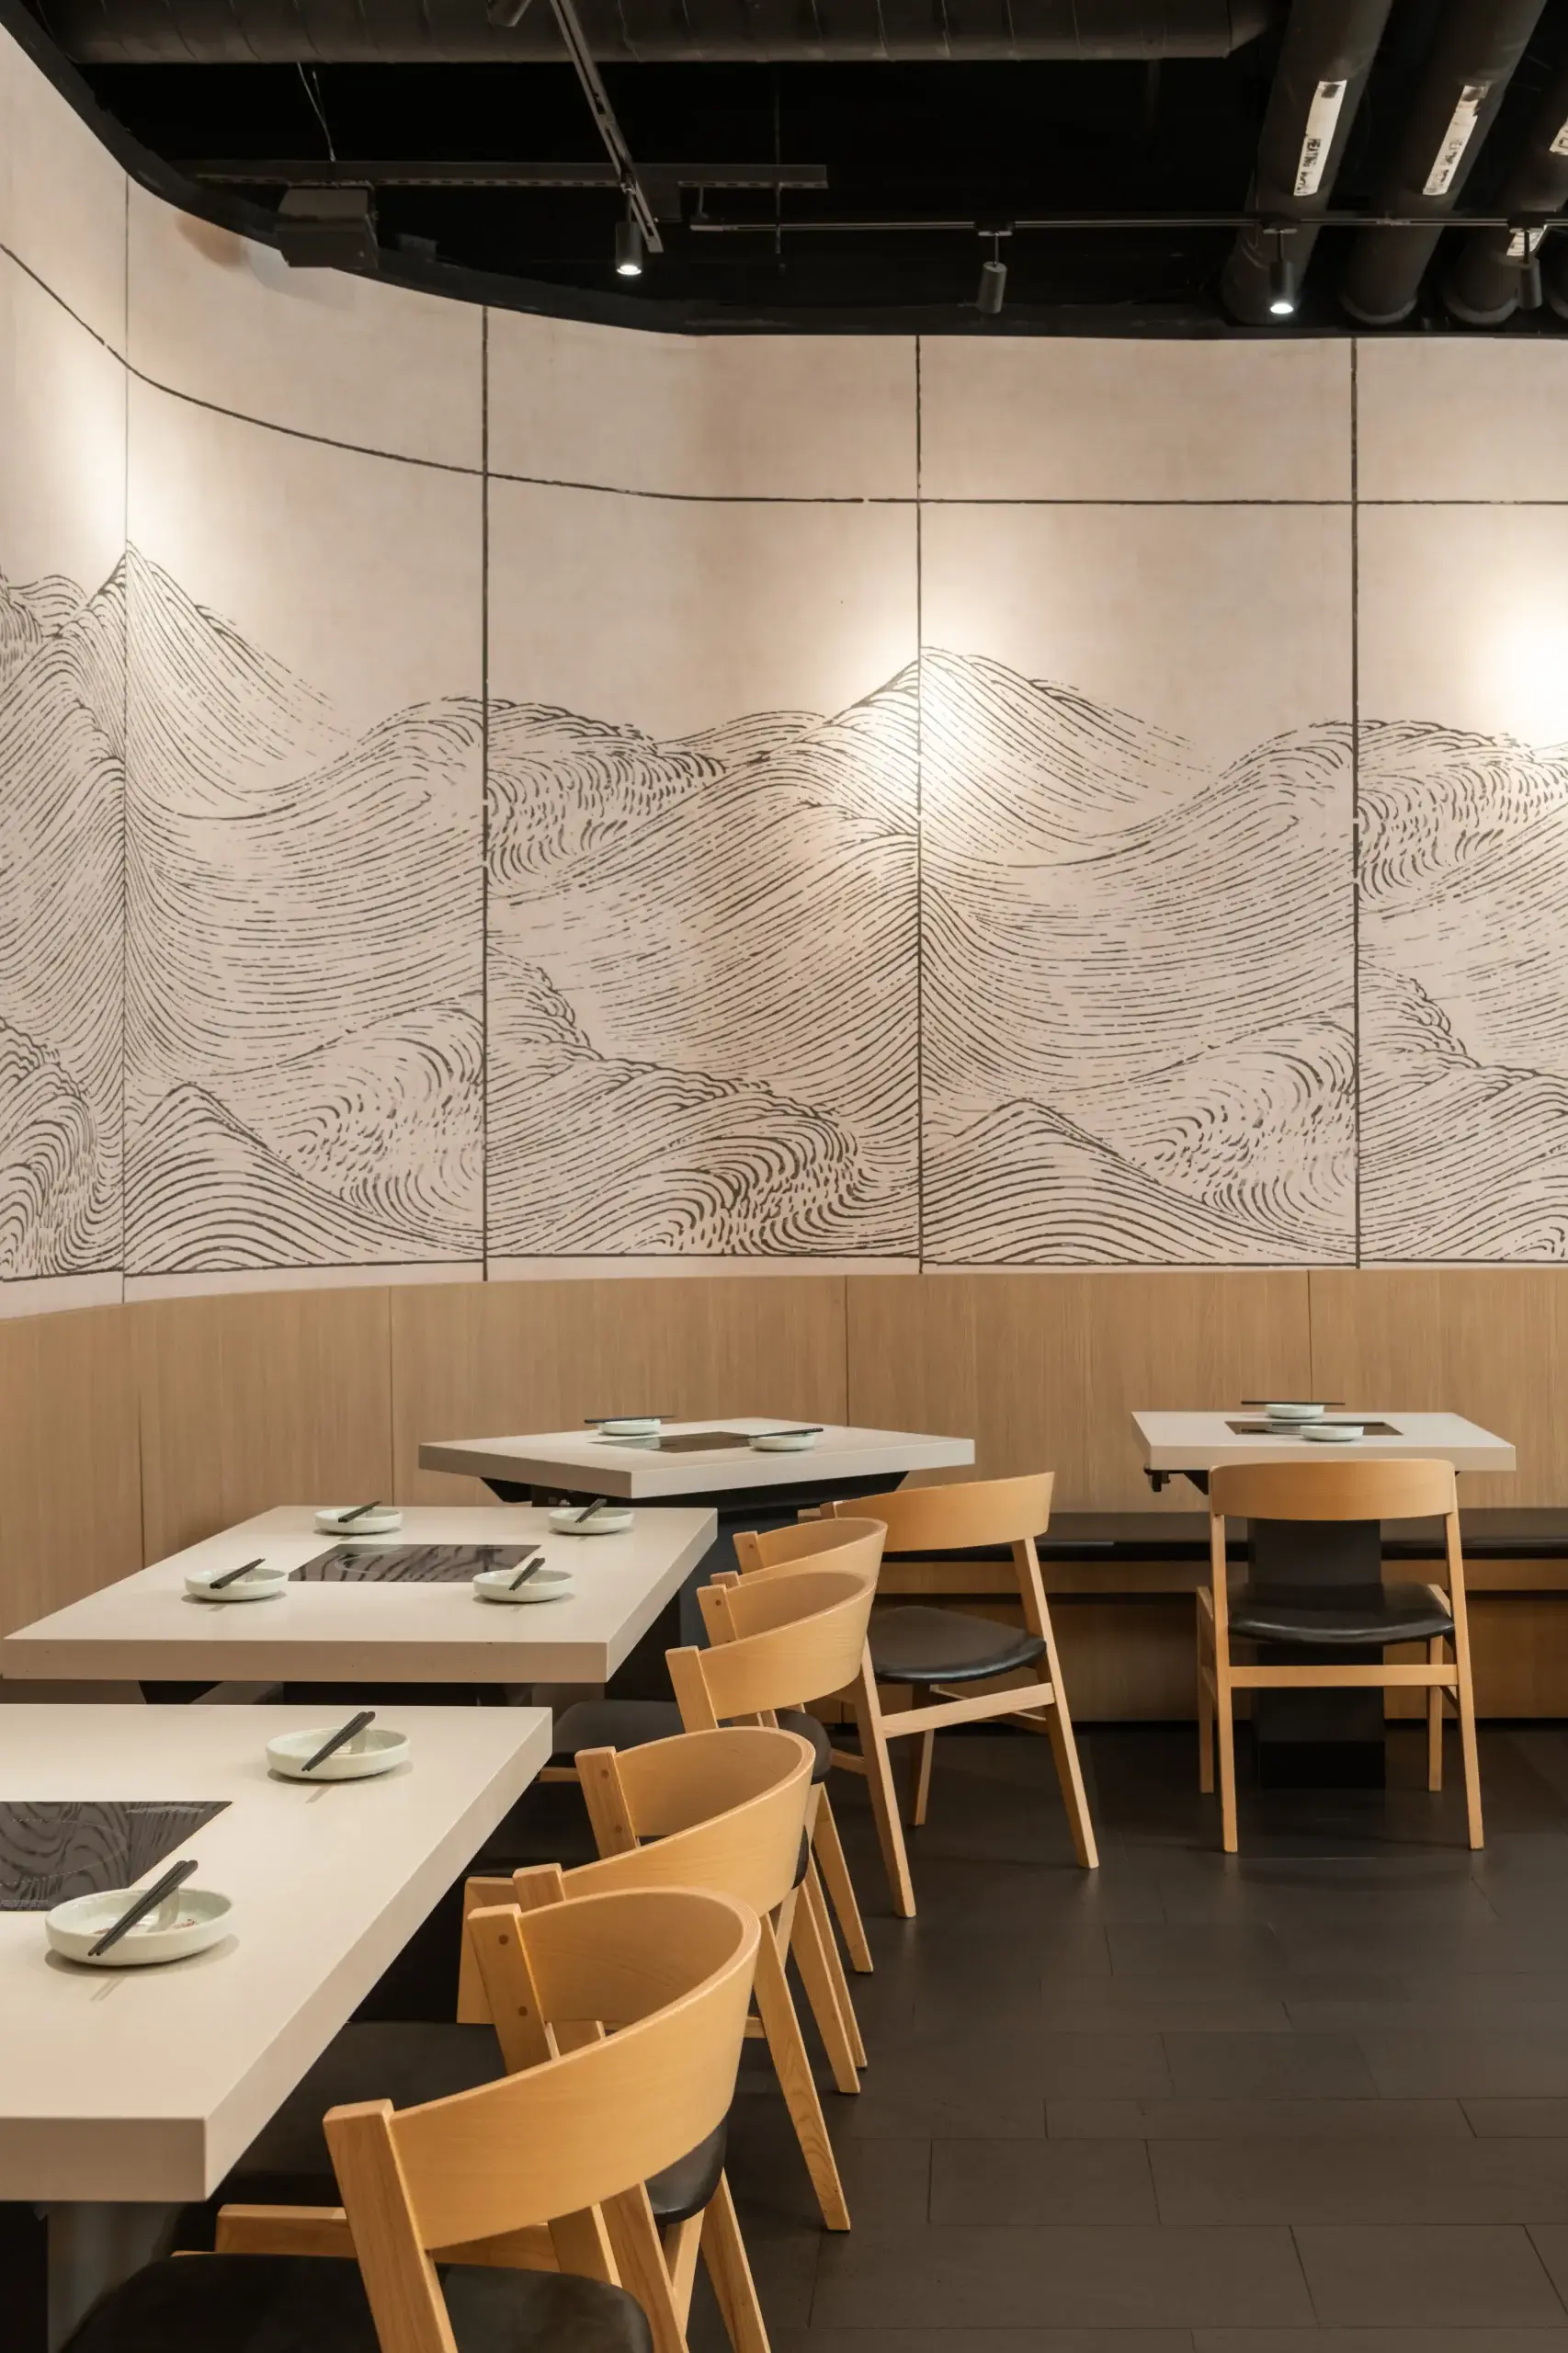
I disagree with a lot of owners on this one. Waiting for the space to be perfect before a customer comes in is a mistake.
We schedule so you can run a soft operation at 90 to 95% complete. Your team learns the route from the pass to the tables, where guests walk to the washroom, and where those two flows cross. If the layout is not connecting your staff and your customers, it becomes a nightmare later. Better to find that on a slow Tuesday than on opening weekend. Revenue starts, the team gets paid to train, and the punch list finishes around them.
The paperwork for opening early goes on the schedule at the very beginning. In a larger Part 3 building, Toronto will not let you occupy part of an unfinished building without an Authority to Occupy. That application goes in at least 10 business days before the date you want people through the door, after you talk with the building inspector. Miss it, and 90% finished is just closed.
Once the construction documents are done, changes cost money and time. A study of 381 building projects in Singapore found client-related rework in 59.3% of them, with an average 7.1% cost increase and 3.3 weeks of delay. Three weeks is most of a month's rent for nothing. We always show the budget and schedule impact before we proceed with a late change. But the fastest projects I have run are the ones where the owner approved the concept, approved the materials, and let us go.
What Are the Best Practices for Managing Multi-Location Restaurant Franchise Renovations?
For Haru Shabu Shabu the owner's involvement was minimal, and that was the point. The contractor built from our drawings, we handled every coordination decision, and the client kept running their other restaurants. The design lost nothing for it. It won an International Design Award in 2023.
Noodle Legend Richmond Hill was a returning client and a second store, much bigger than the first and upgraded. We carried the key elements over from North York and added rice-paper signage at the entrance, grey brick walls and a fabric sign above the counter. Trust from the first location made the second one move fast. That is what a rollout should feel like.
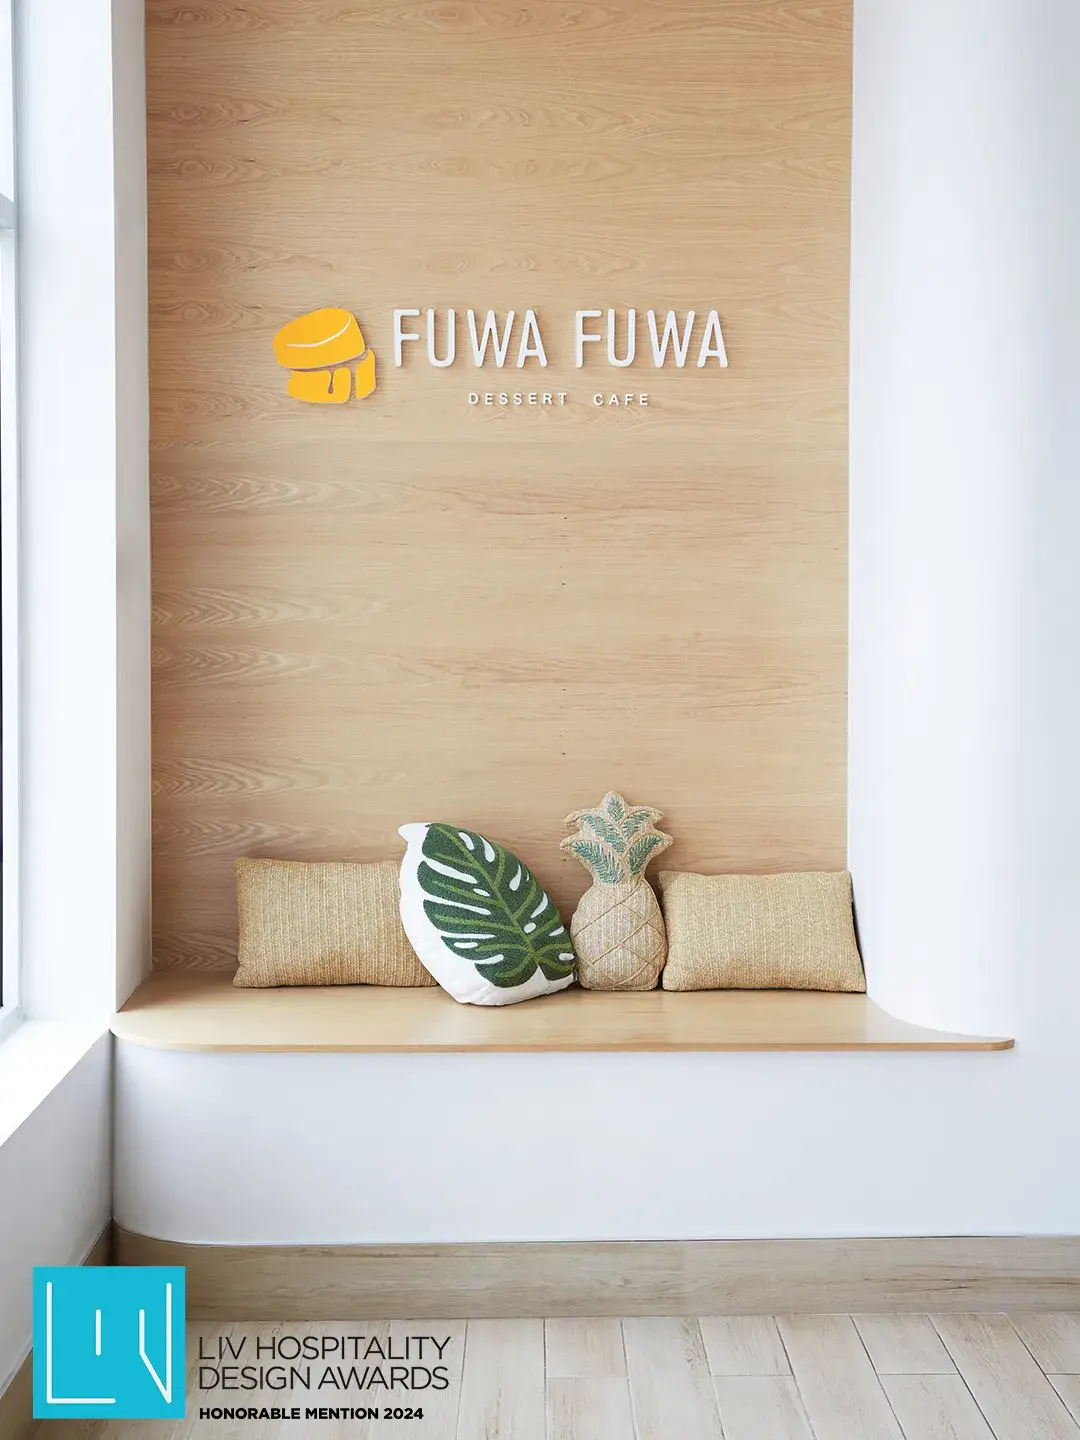
For franchisees the system adds one layer. At Fuwa Fuwa we worked inside the brand's fixed palette and finishes, then produced construction drawings that satisfied both the franchise guidelines and local building requirements. Head office and the city were approving the same set. It earned an LIV Hospitality Design Award honourable mention.
On all of these, I tell the owner where you can save and where you must spend. Ten to 20% of the budget goes to the moment people photograph, the feature wall or the logo. The rest goes to layout and operation. We never compromise the function, because the function is what fills seats after the opening buzz fades.
I believe every space should sing and dance. A restaurant only sings with the doors open. Compress the drawings, file complete, stage the containers, sequence the site, and open at 90 with the paperwork done. For an operator, time and money are the same number. I plan them as one.
Frequently Asked Questions
Can local public health reviews delay the building permit phase?
Yes. Under Ontario's Food Premises Regulation, altering floor space or washrooms requires written approval from a public health inspector. If filed late, construction stalls. We submit health notifications concurrently with building permits to ensure municipal and health approvals land exactly when needed.
How do you handle corporate franchise design guidelines that conflict with local building codes?
Local code always wins, but brand identity doesn't have to lose. When fixed corporate palettes clash with fire or accessibility rules, we immediately engineer compliant alternatives that visually match the standard. We submit a unified drawing package that effortlessly satisfies both head office and the city.
What is the true cost of making layout changes after construction drawings are approved?
Revisions destroy profitability. Studies show client rework adds an average 7.1% cost increase and 3.3 weeks of delay. In a sector with a 4.1% operating margin, losing a month of revenue to preventable indecision is a massive financial blow.
How should operators budget for hidden site conditions in leased restaurant spaces?
Never assume a leased unit's walls are empty. Always carry a 10 to 15% contingency. When framing reveals unmapped plumbing, the clock stops. Pre-allocated funds mean we immediately engineer a workaround – like concealing pipes in custom millwork – and keep trades moving without waiting for financial approvals.
How can time-poor executives guarantee site momentum without micromanaging the general contractor?
By delegating complete control. We run the site so you can run your existing restaurants. By centralizing procurement to bypass the 64.4% of suppliers citing delivery delays, and using specialized in-house teams, we eliminate micro-decisions. We bring you solutions, never raw problems.